- Photos
- Floorplan
- Description
- Ask a question
- Location
- Next Steps
House for Rent in Lake Illawarra
Spacious Three-Bedroom Home with Great Outdoor Living
- 3 Beds
- 1 Bath
- 3 Cars
Next Steps:
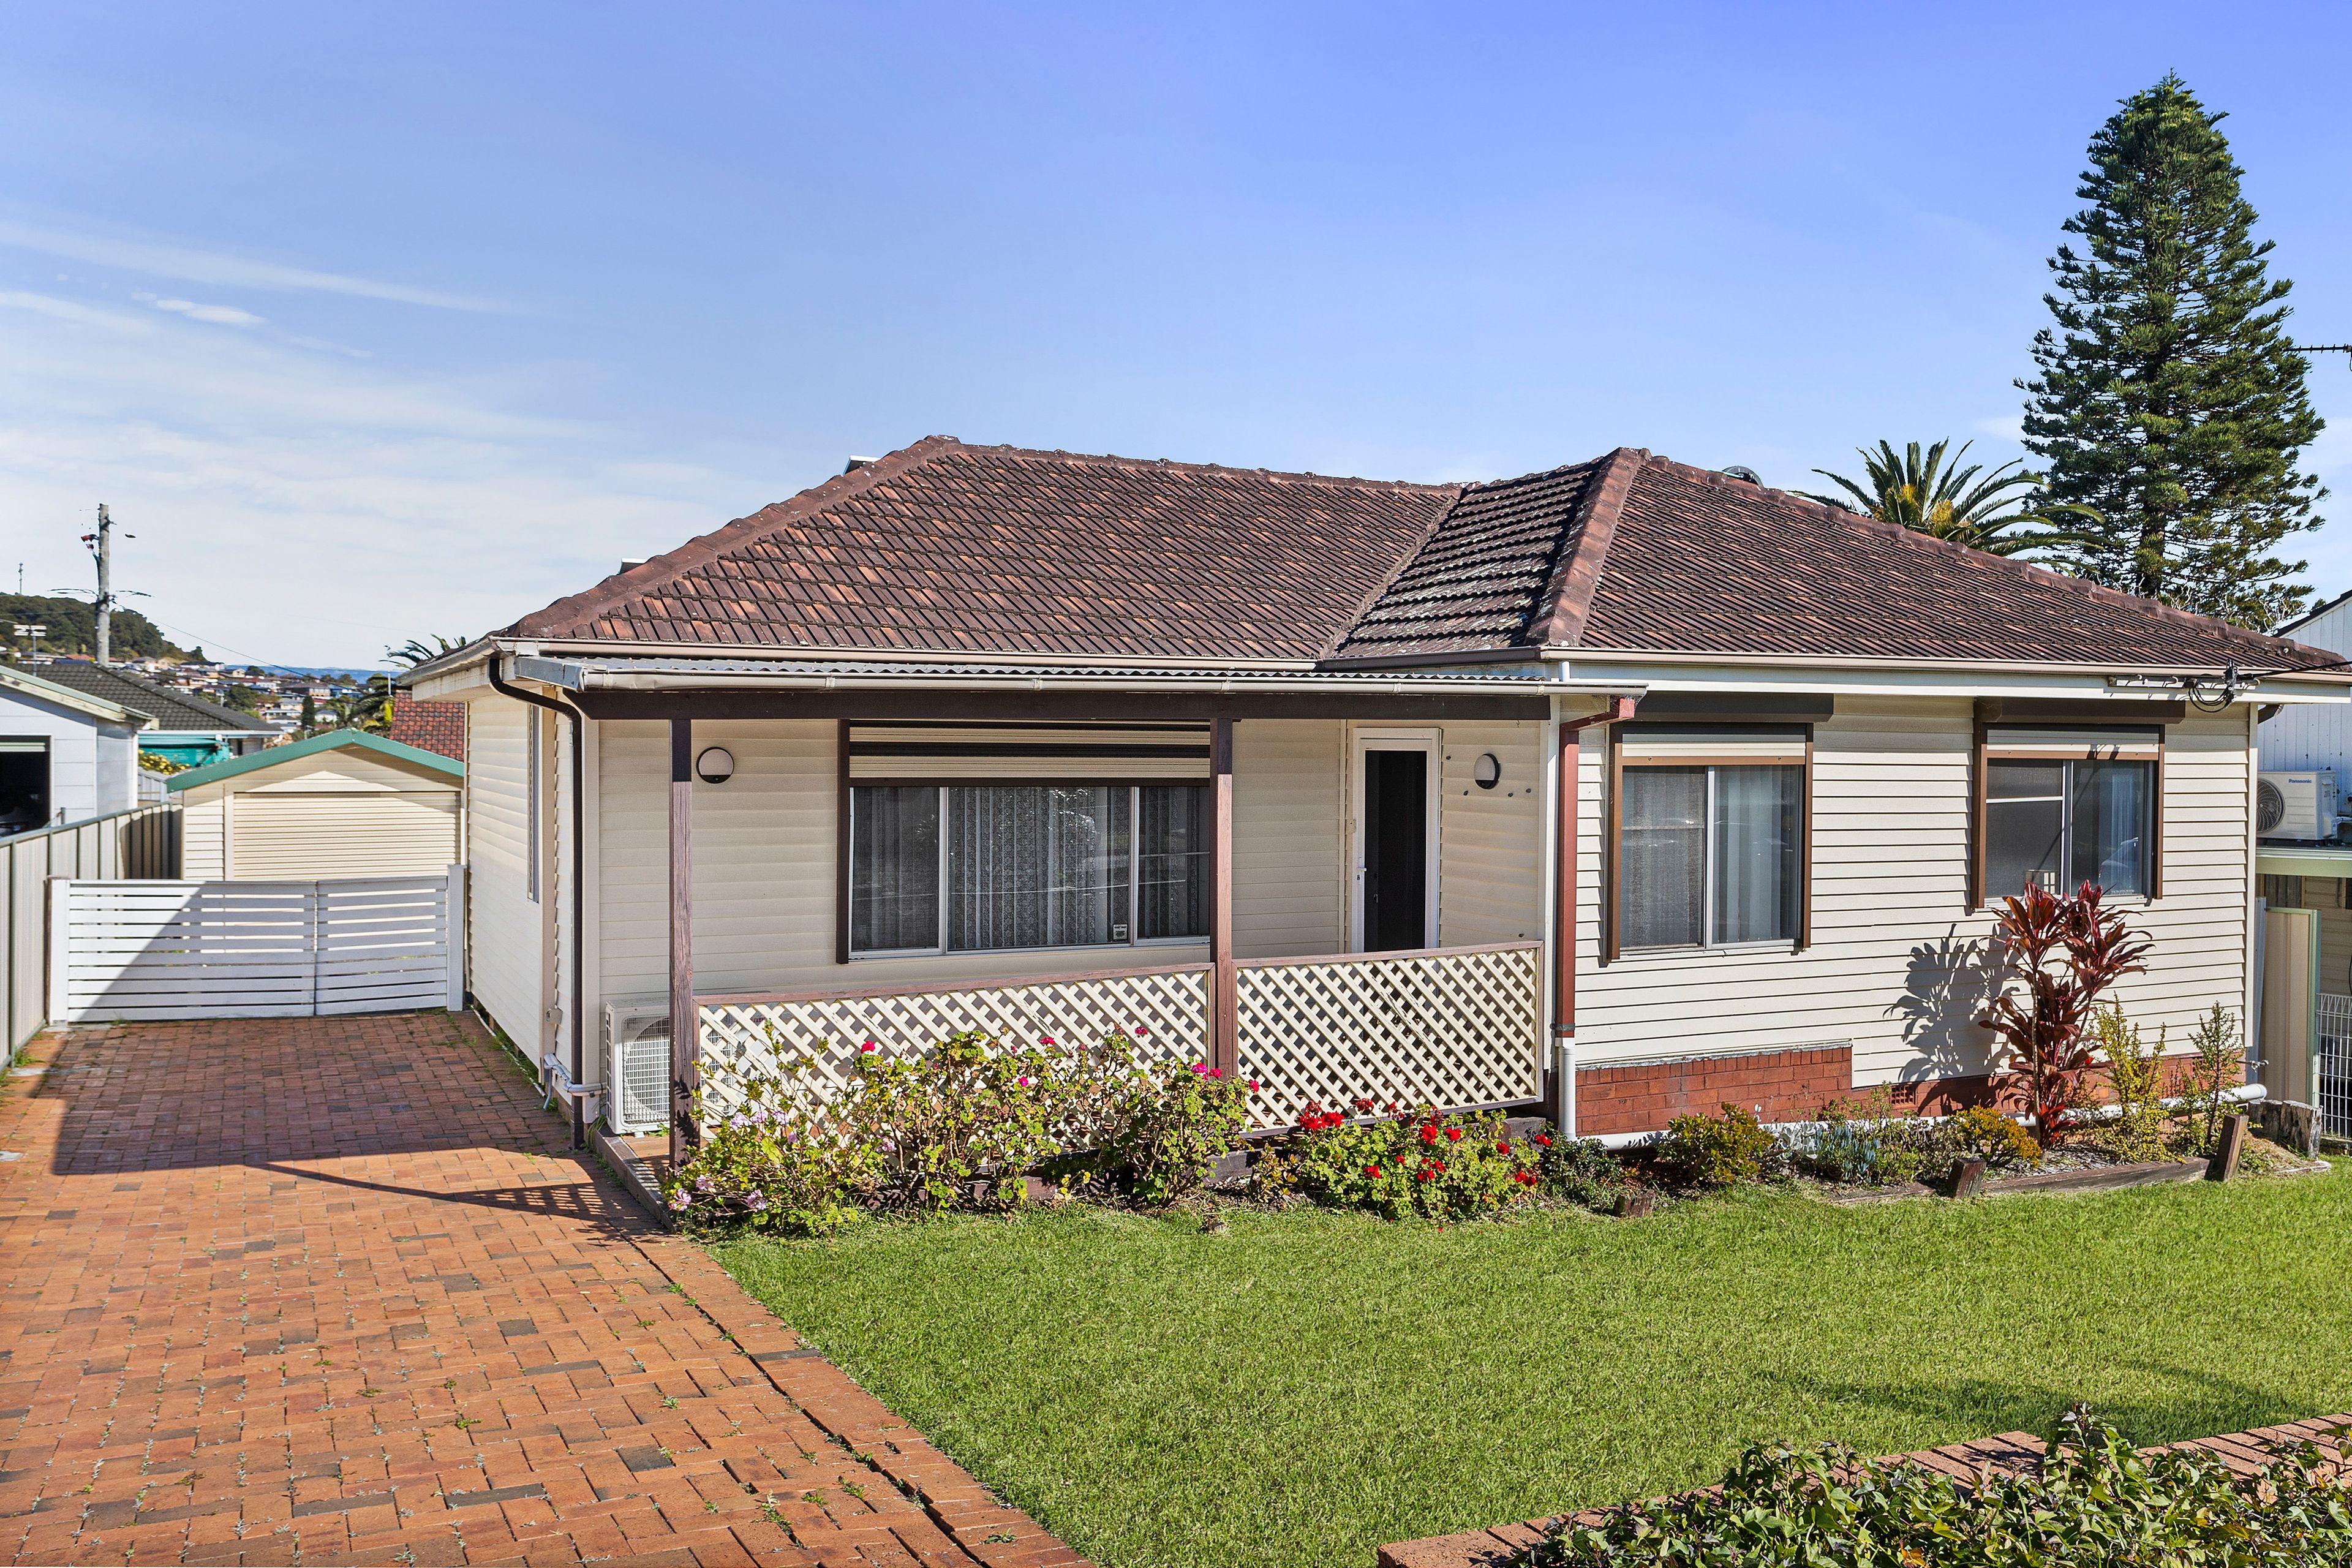
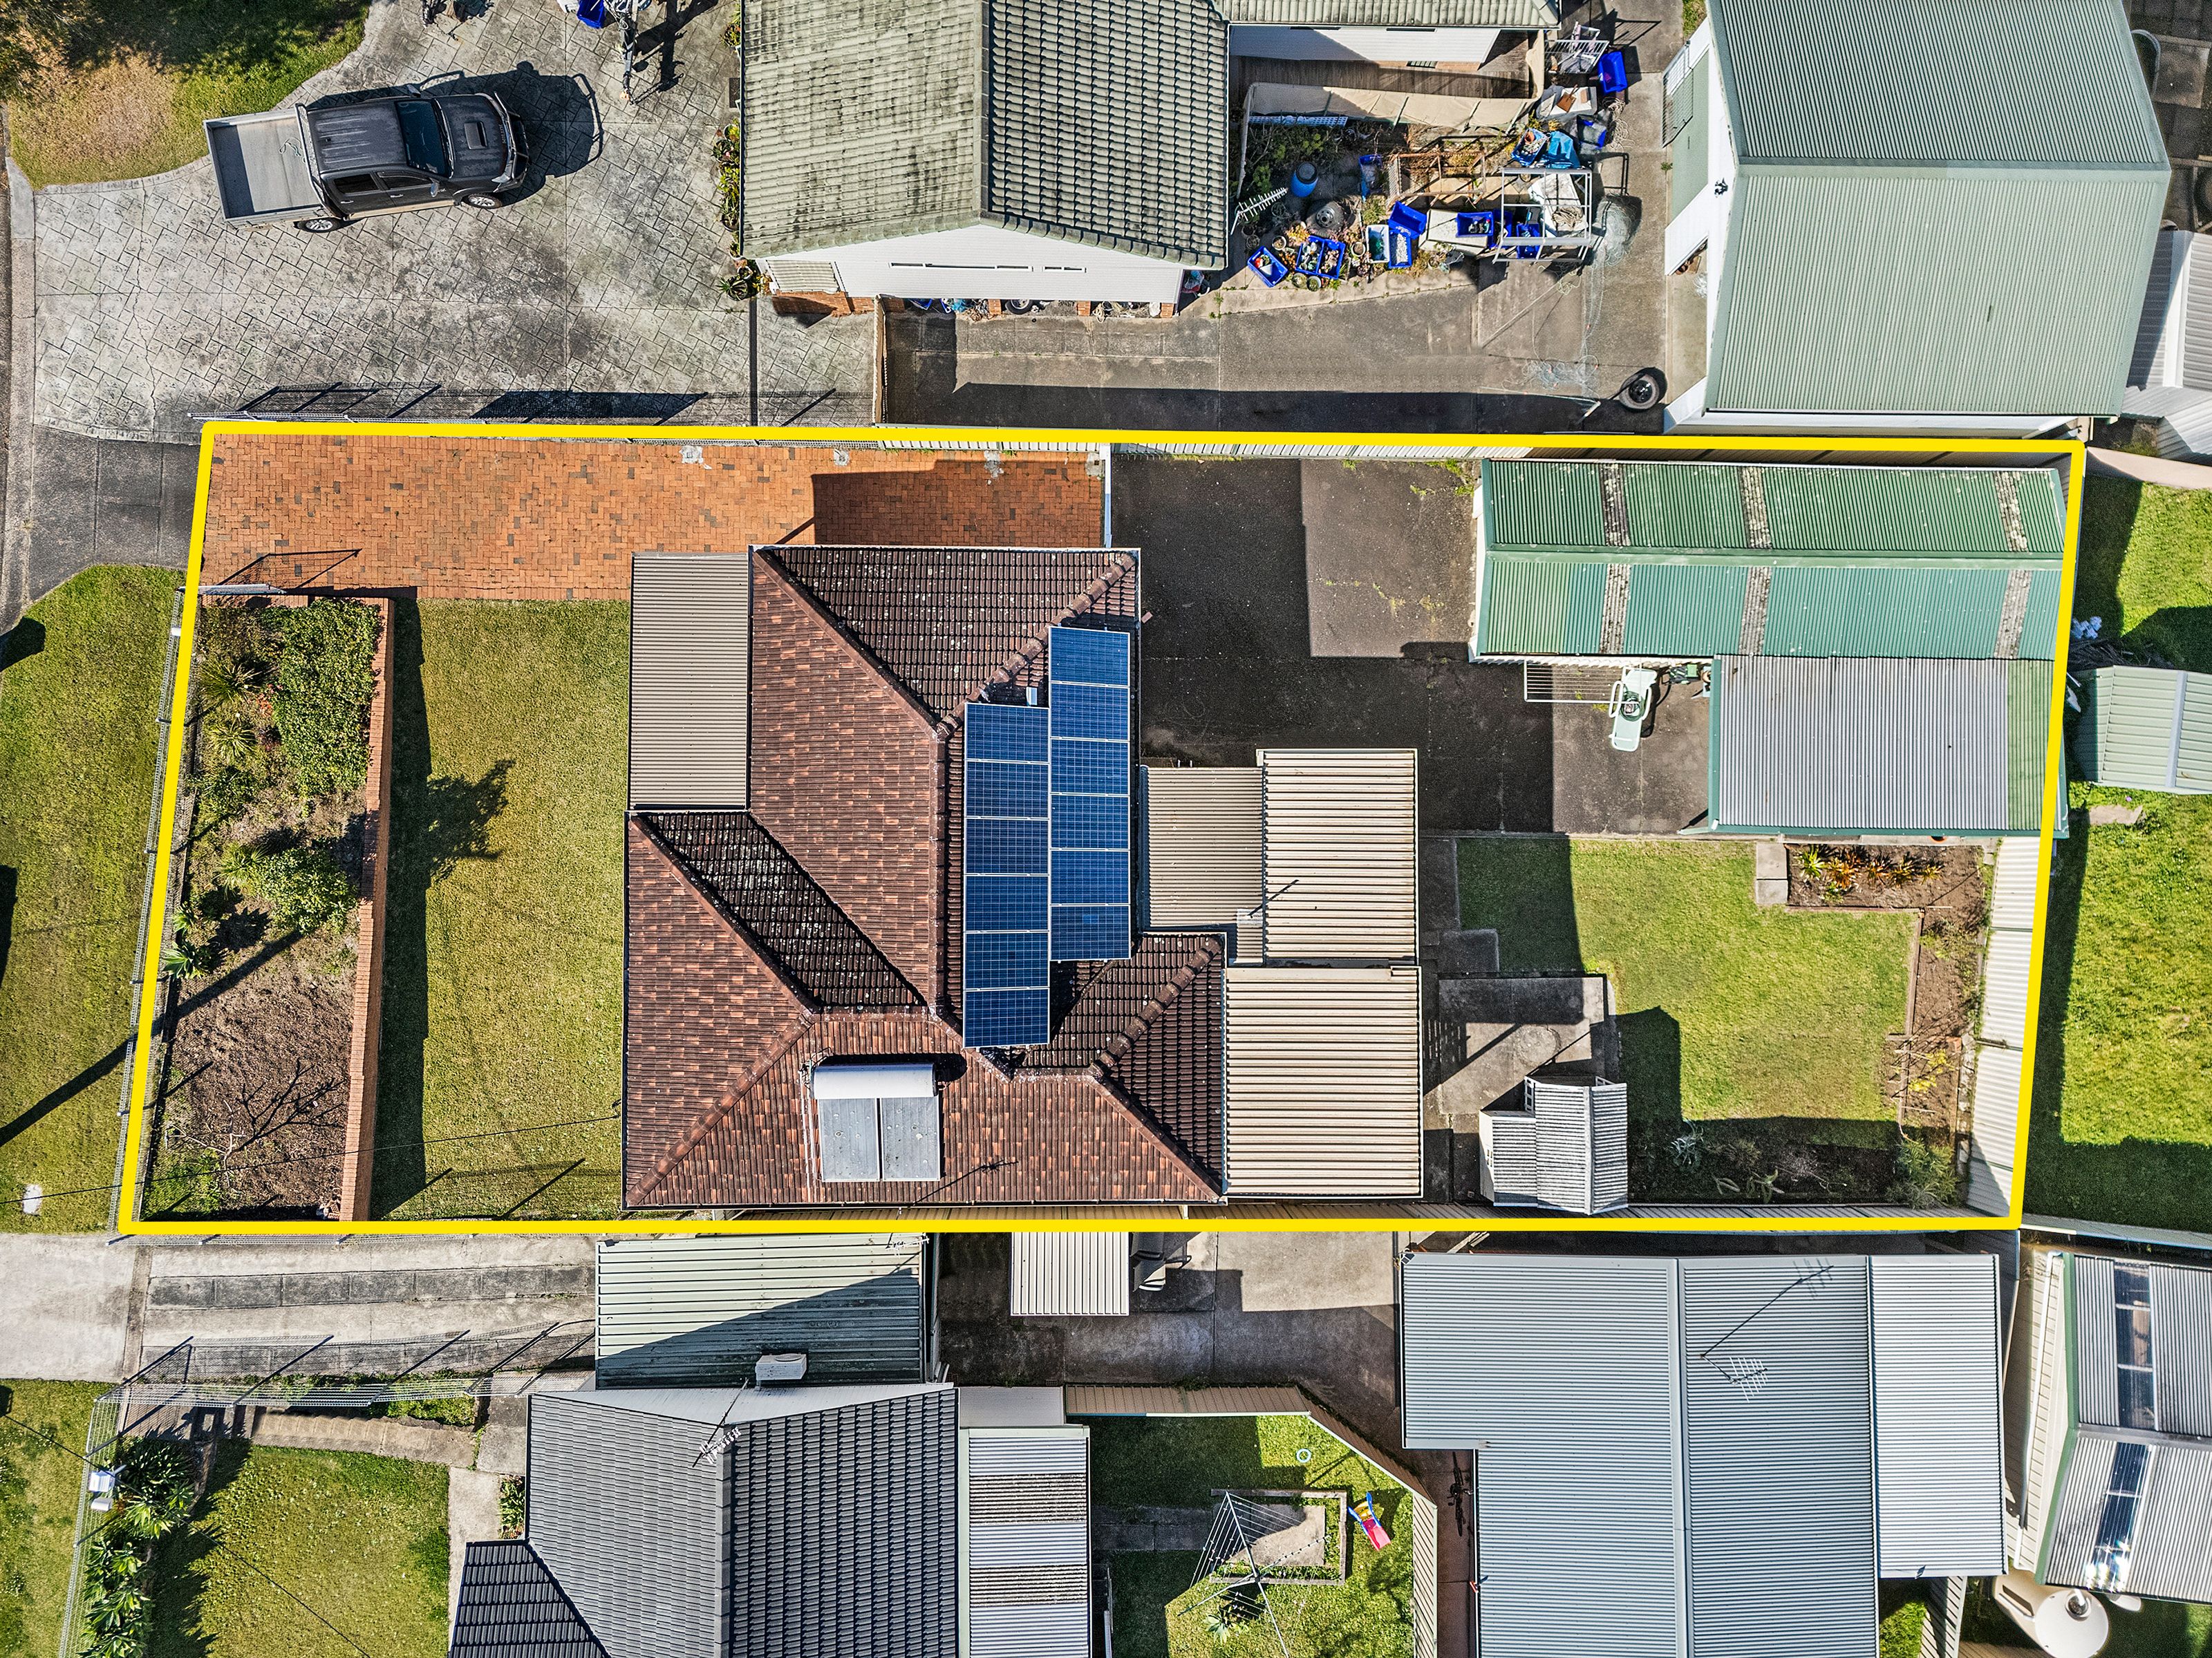
Apply for this propertyEnjoy comfortable living and plenty of room to move in this well-presented, single-level home, ideally positioned in a convenient Lake Illawarra location. Set on a generous 556sqm (approx.) block, this property offers three bedrooms, spacious living areas and excellent outdoor entertaining space, making it a great place to call home.
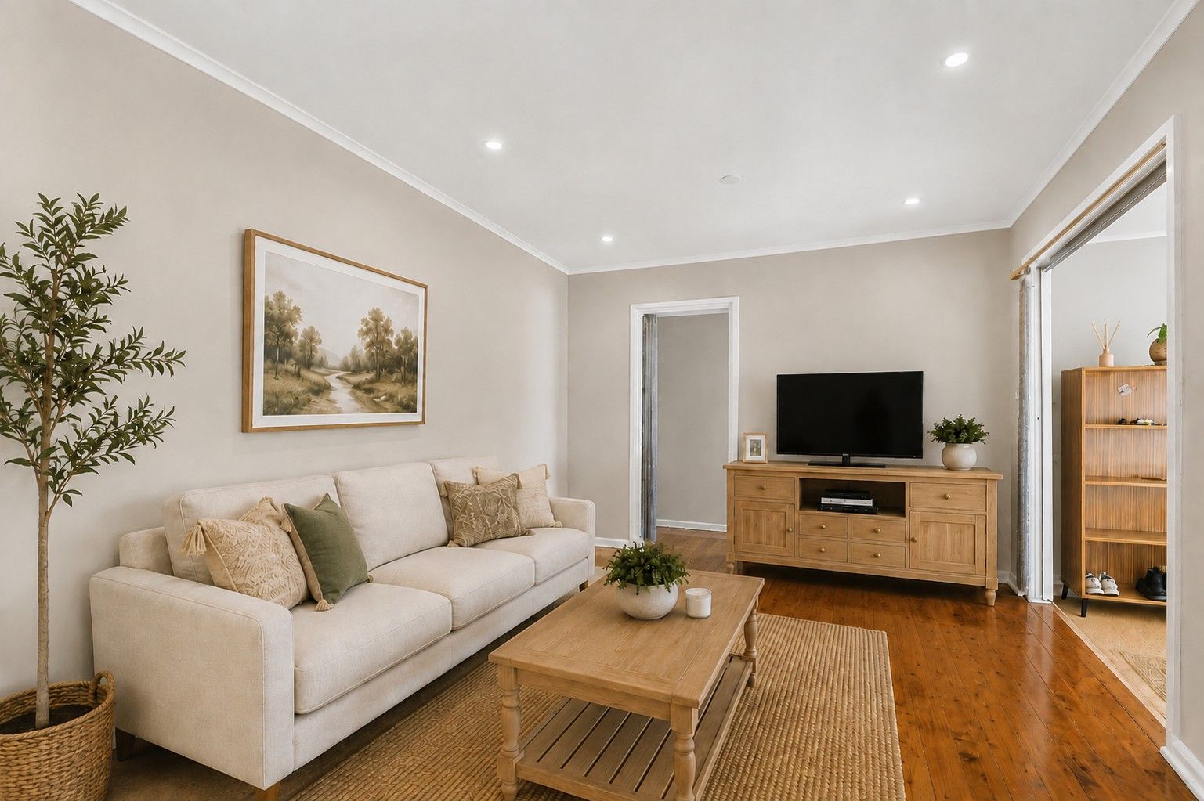
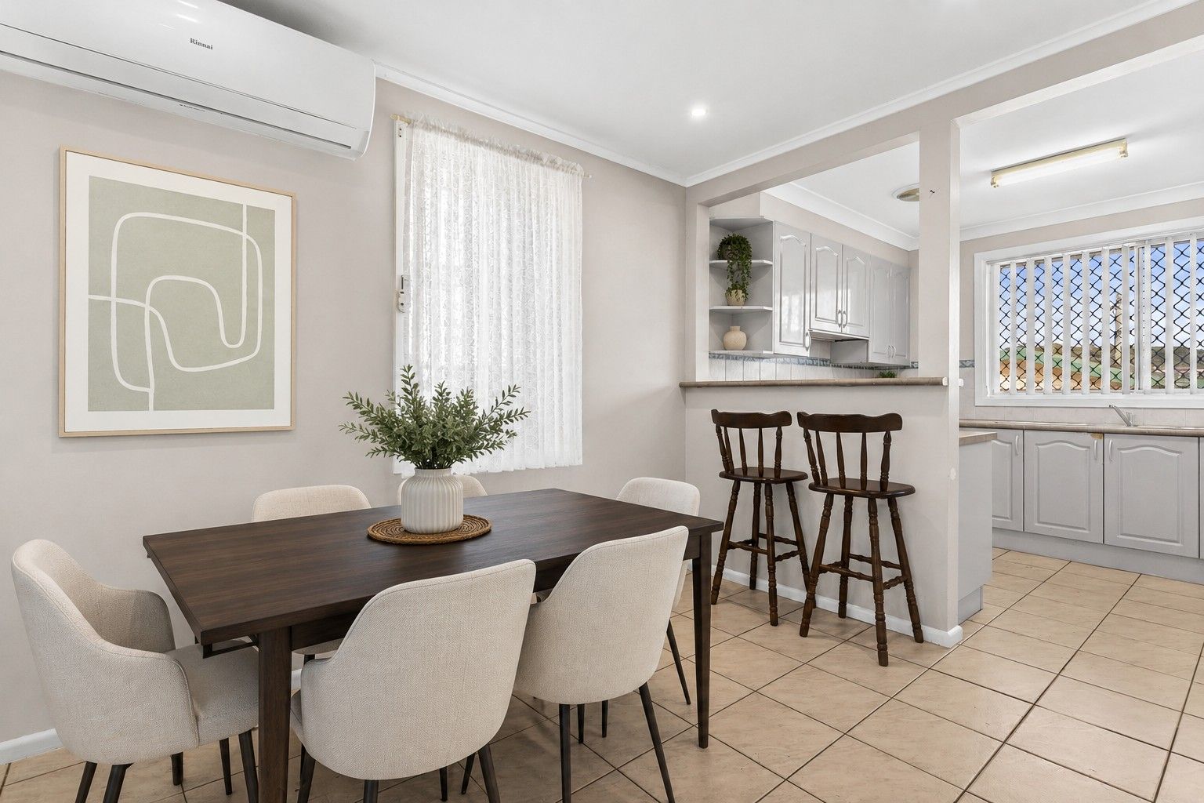
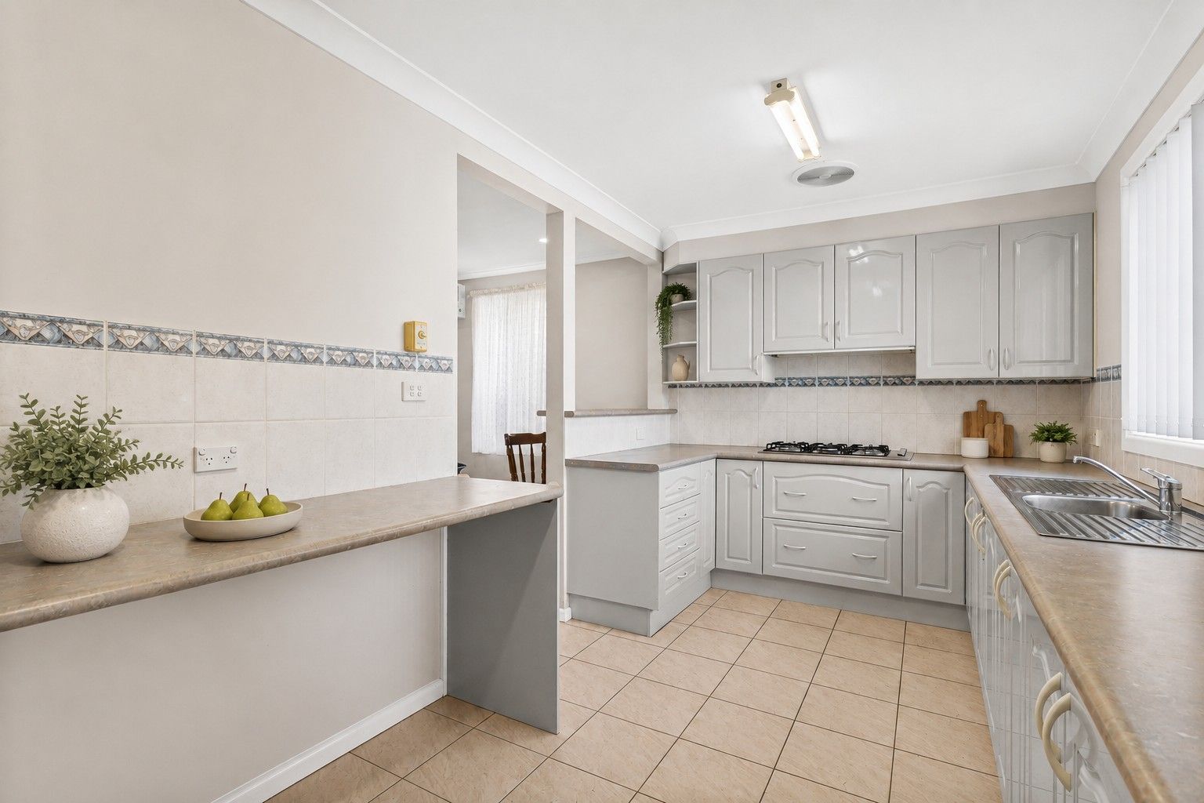
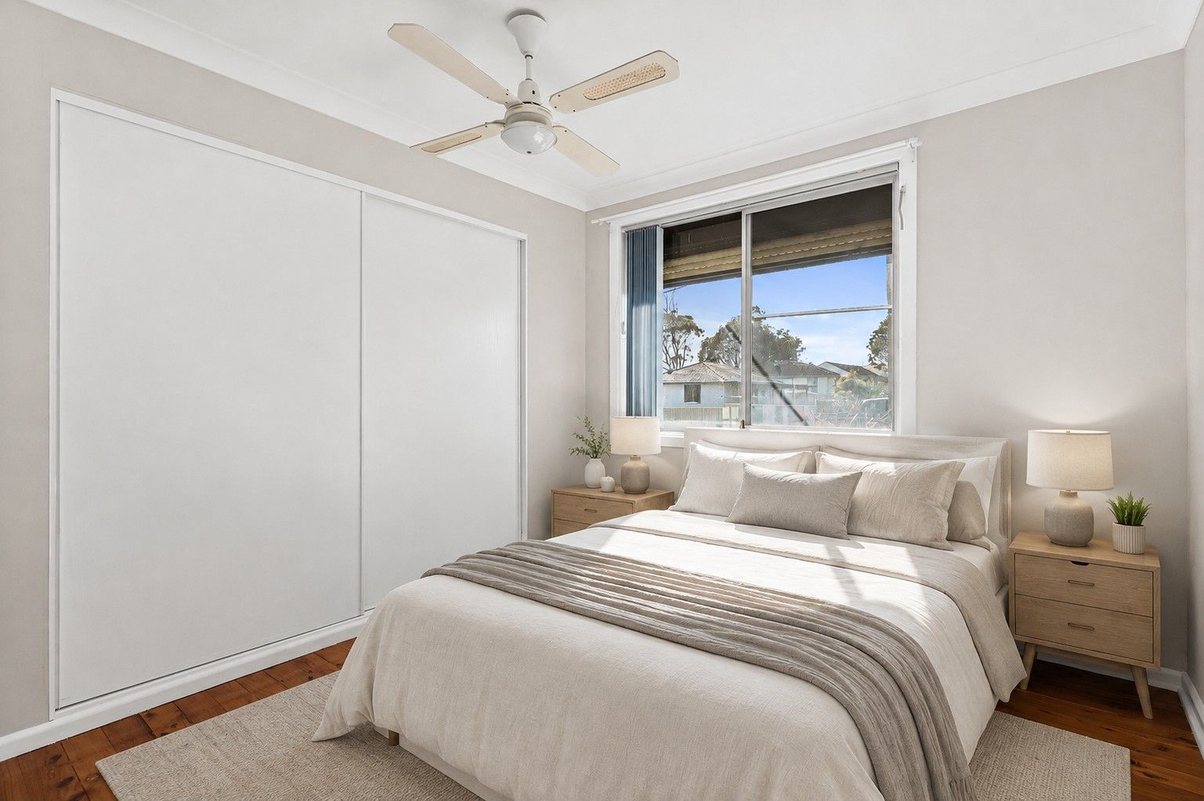
Inside, the welcoming lounge flows through to the dining area and well-equipped kitchen, which offers ample bench space and storage. Timber flooring adds warmth and character, while split-system air conditioning, a gas heating point and additional cooling to the third bedroom help keep you comfortable throughout the seasons.
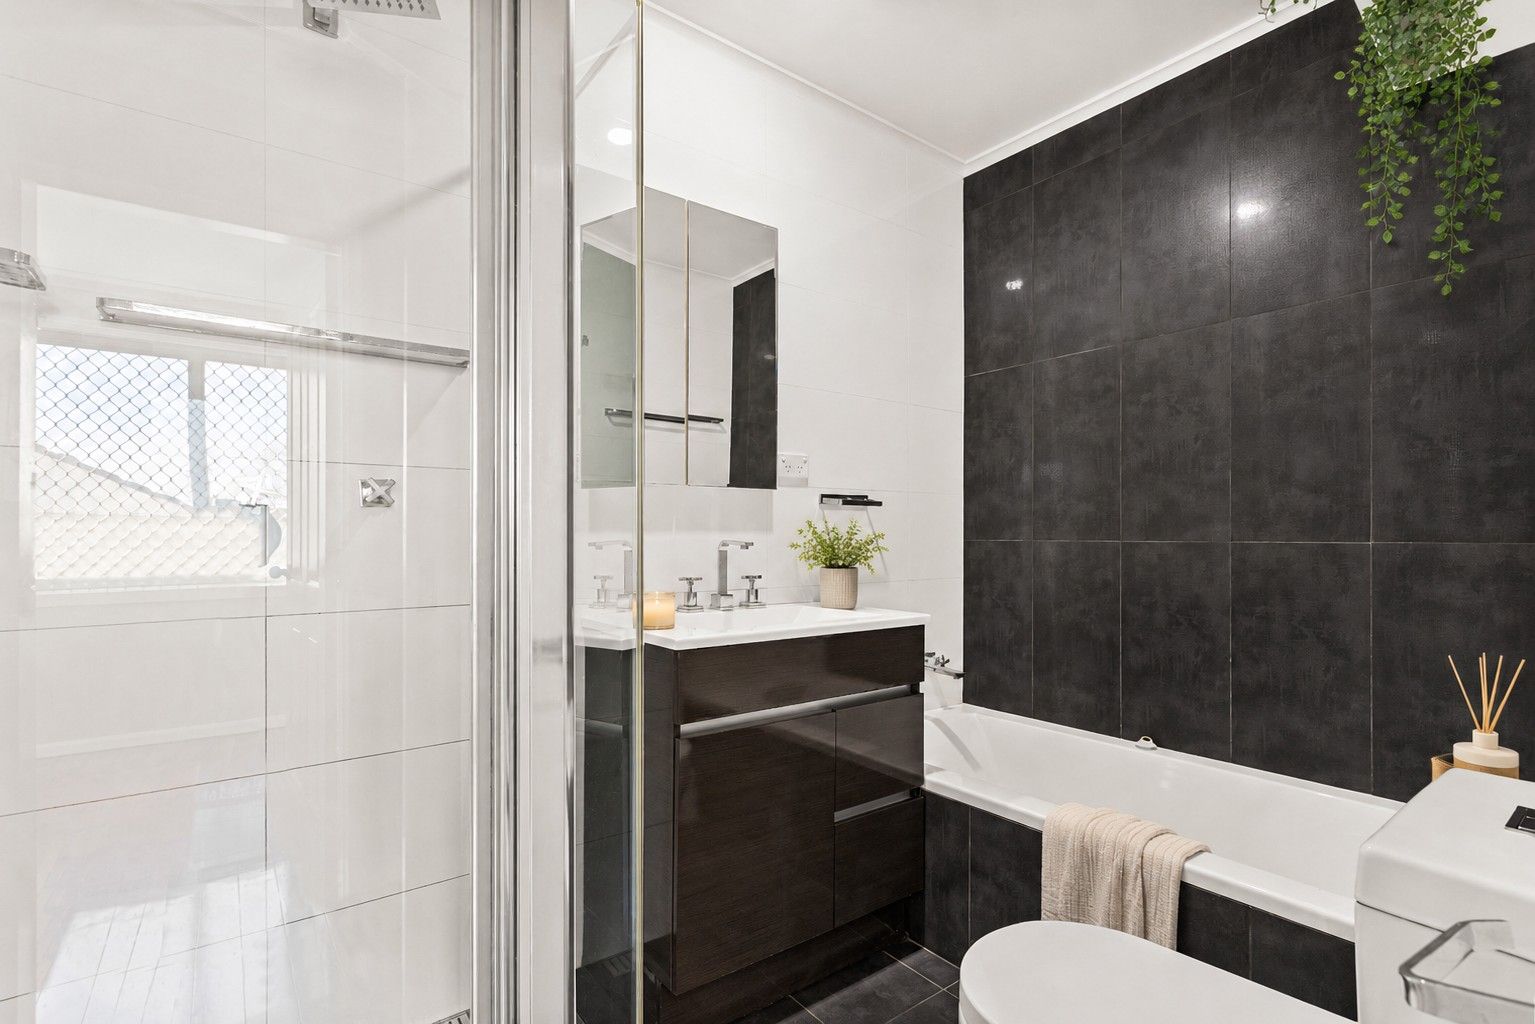
All three bedrooms are conveniently positioned near the main bathroom, with a separate WC and generous laundry adding to the home's everyday practicality.
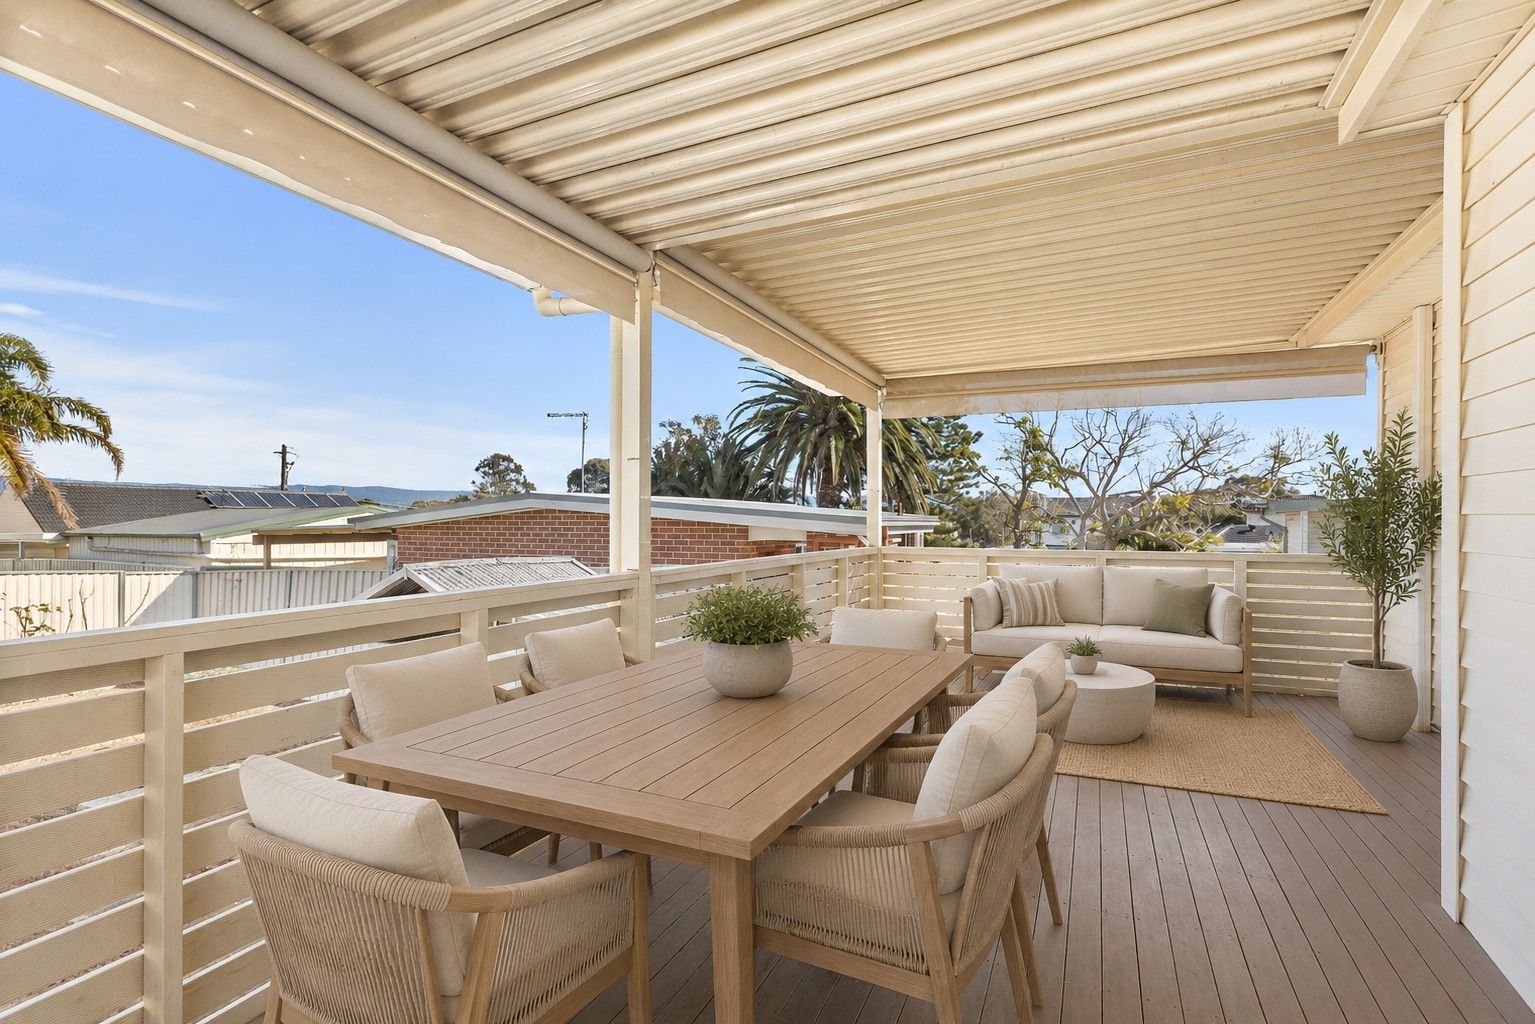
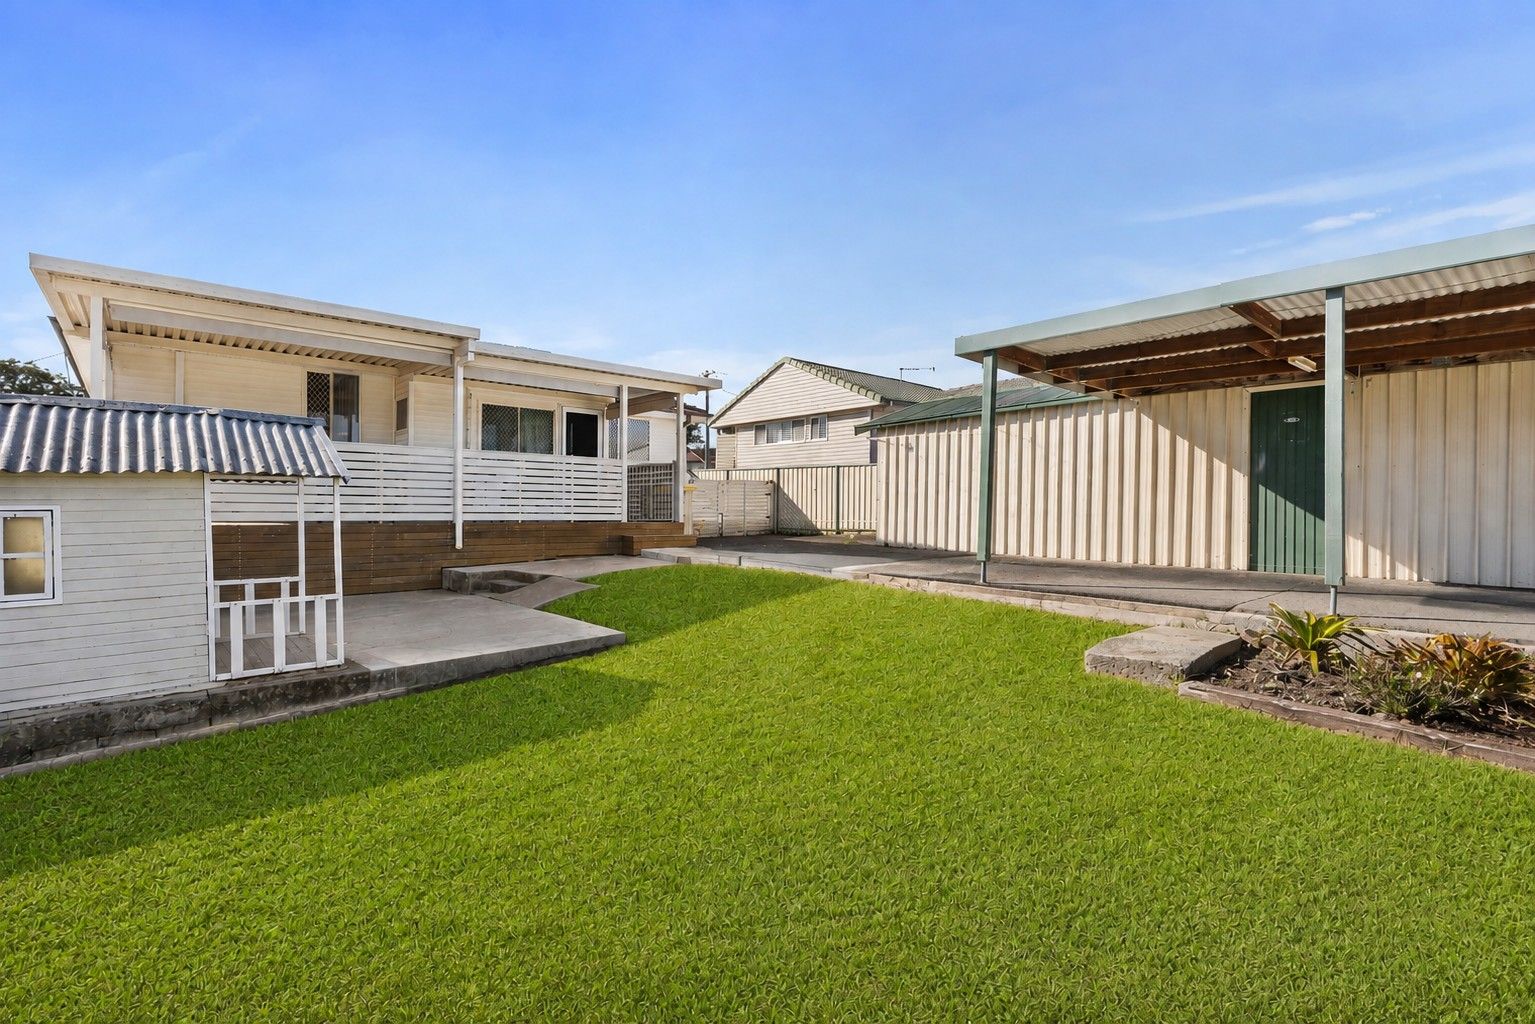
Step outside and enjoy the spacious covered alfresco area, complete with manual café blinds to create a sheltered space for entertaining or relaxing year-round. The level backyard offers plenty of room for children and pets, with established gardens, a cubby house and an additional undercover area adjoining the garage.
A standout feature is the substantial detached tandem double garage with workshop space, providing excellent storage and versatility. The long driveway also offers additional off-street parking, while solar panels and solar hot water provide added practical benefits.
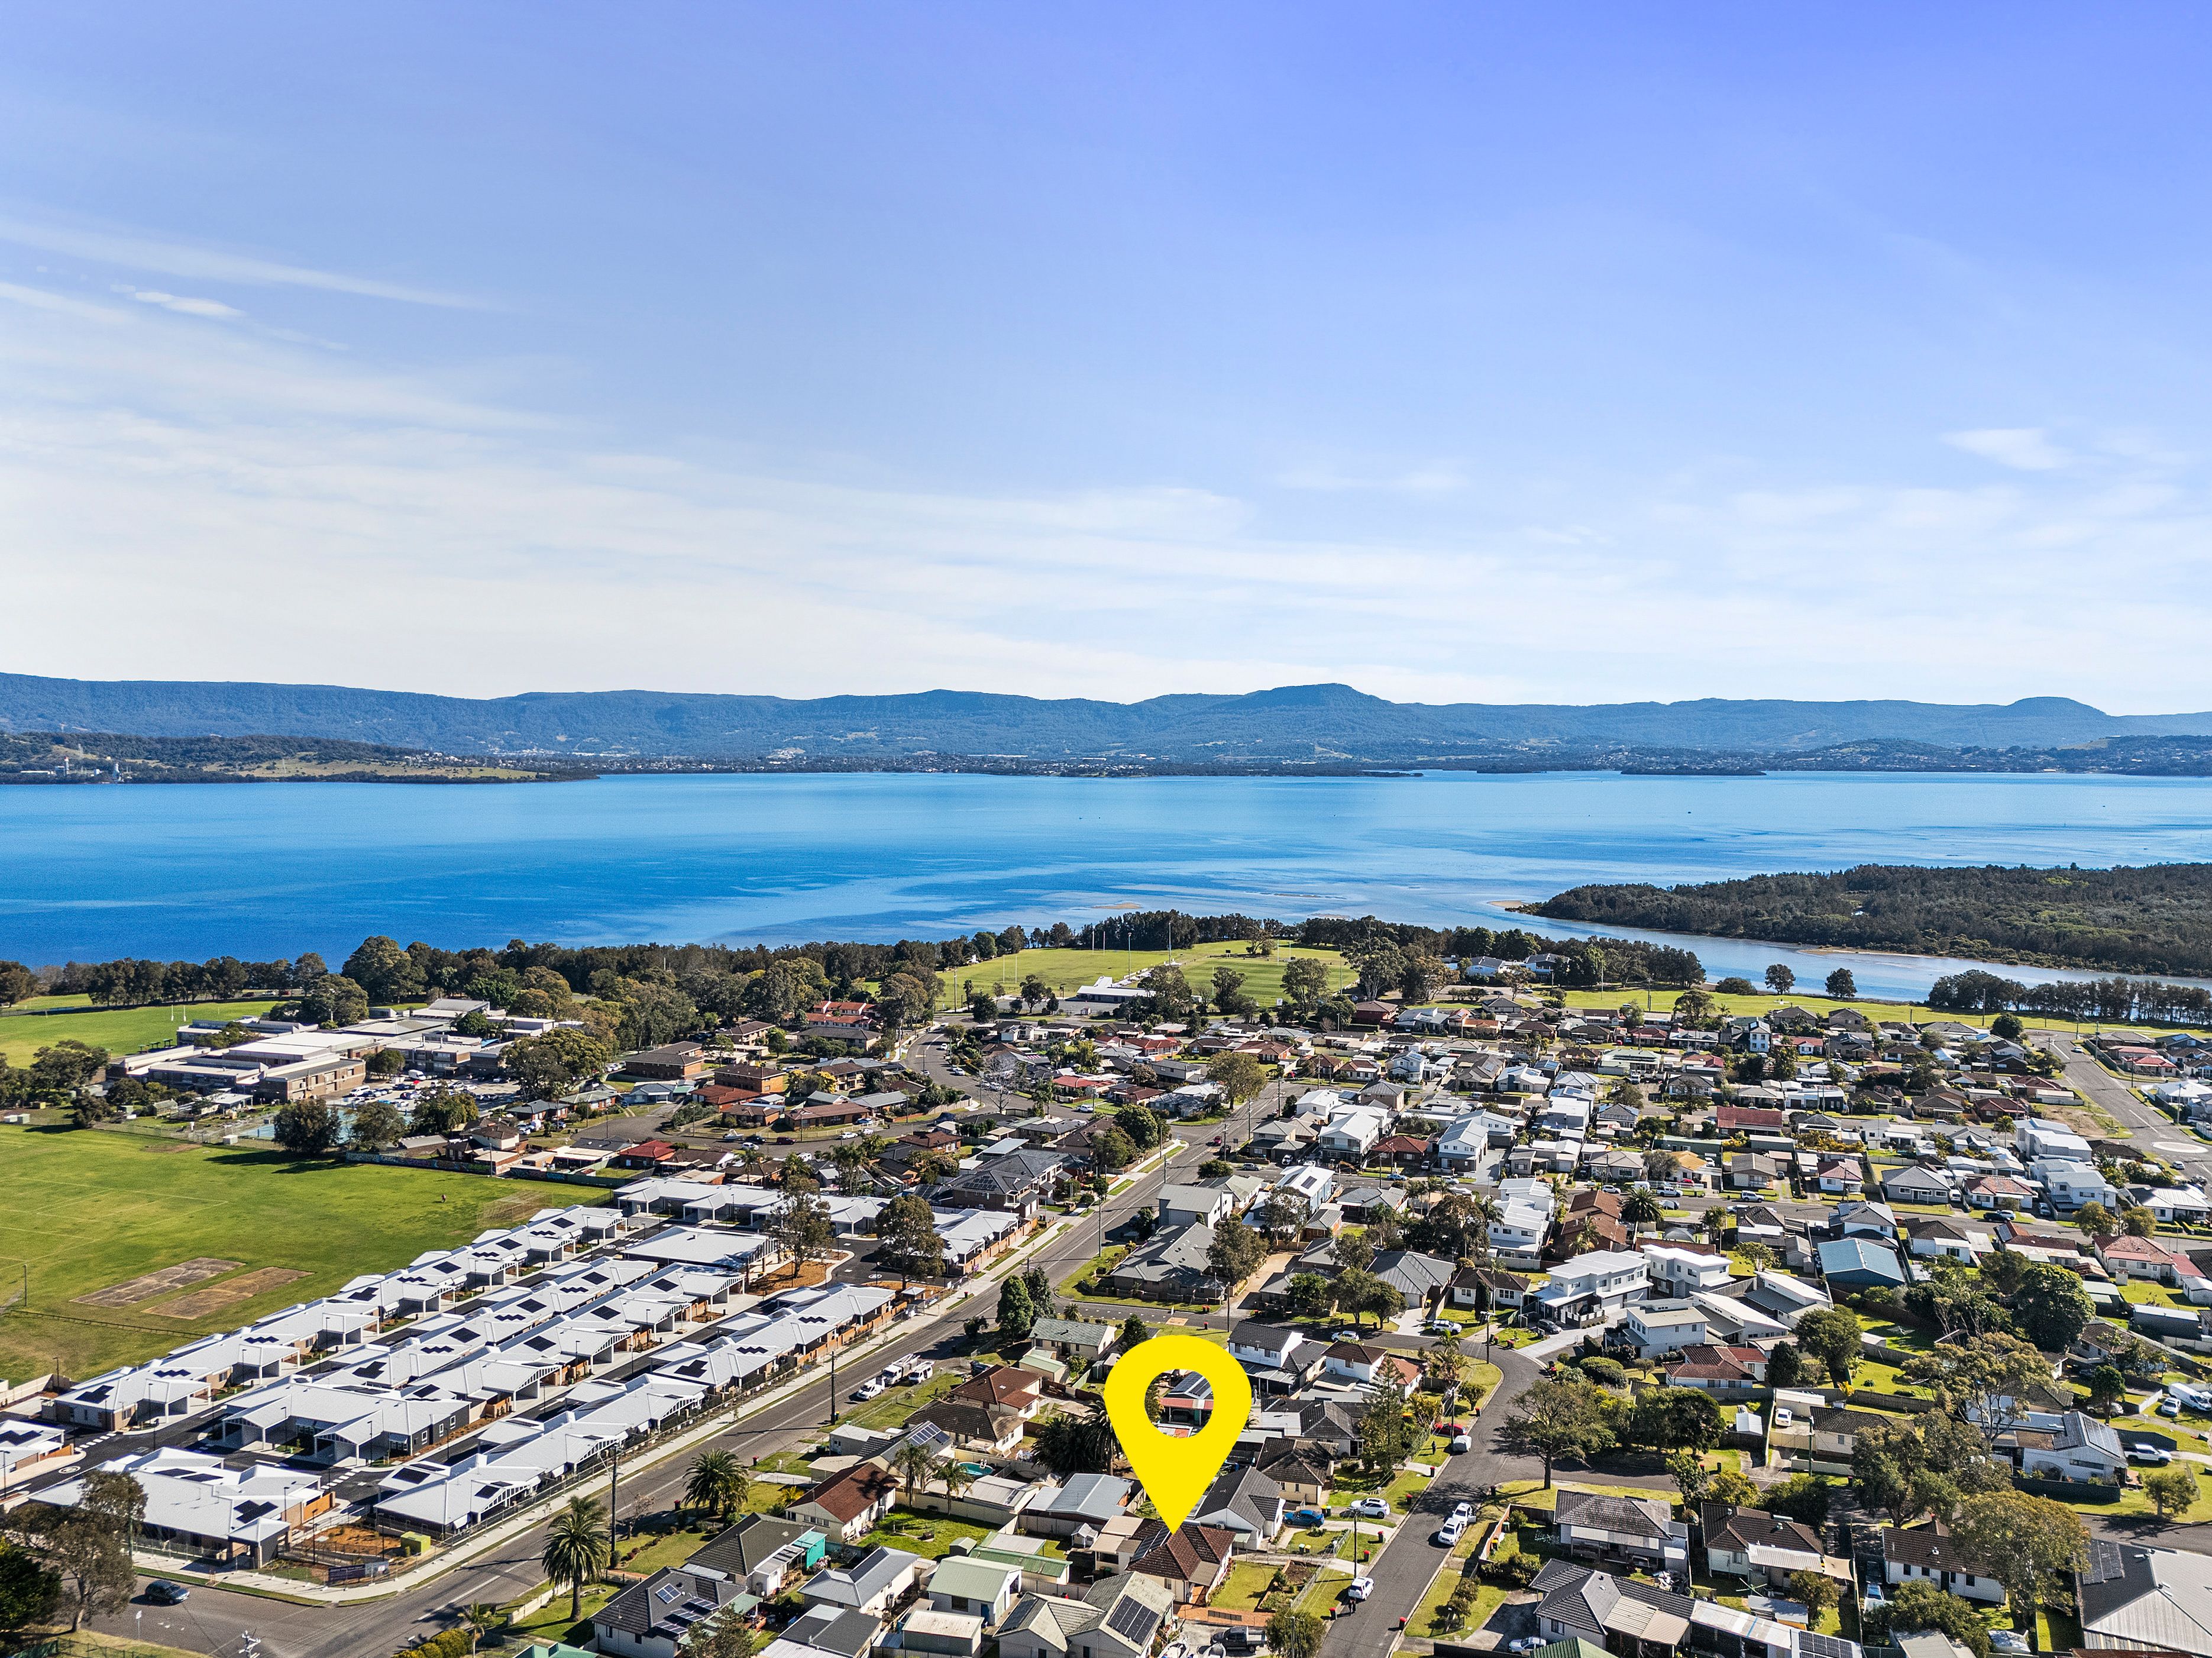
Conveniently located close to Lake Illawarra and its foreshore, local parks, schools, shops and public transport, with Warilla Beach, Stockland Shellharbour and Shellharbour City Centre just a short drive away.
Property features include:
- Three well-sized bedrooms
- Spacious lounge and separate dining area
- Well-equipped kitchen with ample bench space and storage
- Timber flooring throughout the living areas
- Split-system air conditioning and gas heating point
- Additional cooling to the third bedroom
- Main bathroom plus separate WC
- Generous laundry
- Covered alfresco entertaining area
- Level backyard with established gardens and cubby house
- Detached tandem double garage with workshop space
- Additional off-street parking
- Solar panels and solar hot water
Please note: Virtual Styling Disclosure: Selected photographs have been digitally altered using AI-generated furniture for illustrative purposes only. The furniture shown is not included with the property. Please refer to the original, unstaged photographs and attend an inspection to appreciate the property's actual presentation and layout.
556m² / 0.13 acres
2 garage spaces and 1 off street park
3
1
Next Steps:
Apply for this propertyAgents
- Loading...
- Loading...