Are you interested in inspecting this property?
Get in touch to request an inspection.
- Photos
- Floorplan
- Description
- Ask a question
- Location
- Next Steps
House for Sale in Blackbutt
Grand Family Proportions, Beautiful Views and Everyday Convenience
- 3 Beds
- 3 Baths
- 2 Cars
Next Steps:
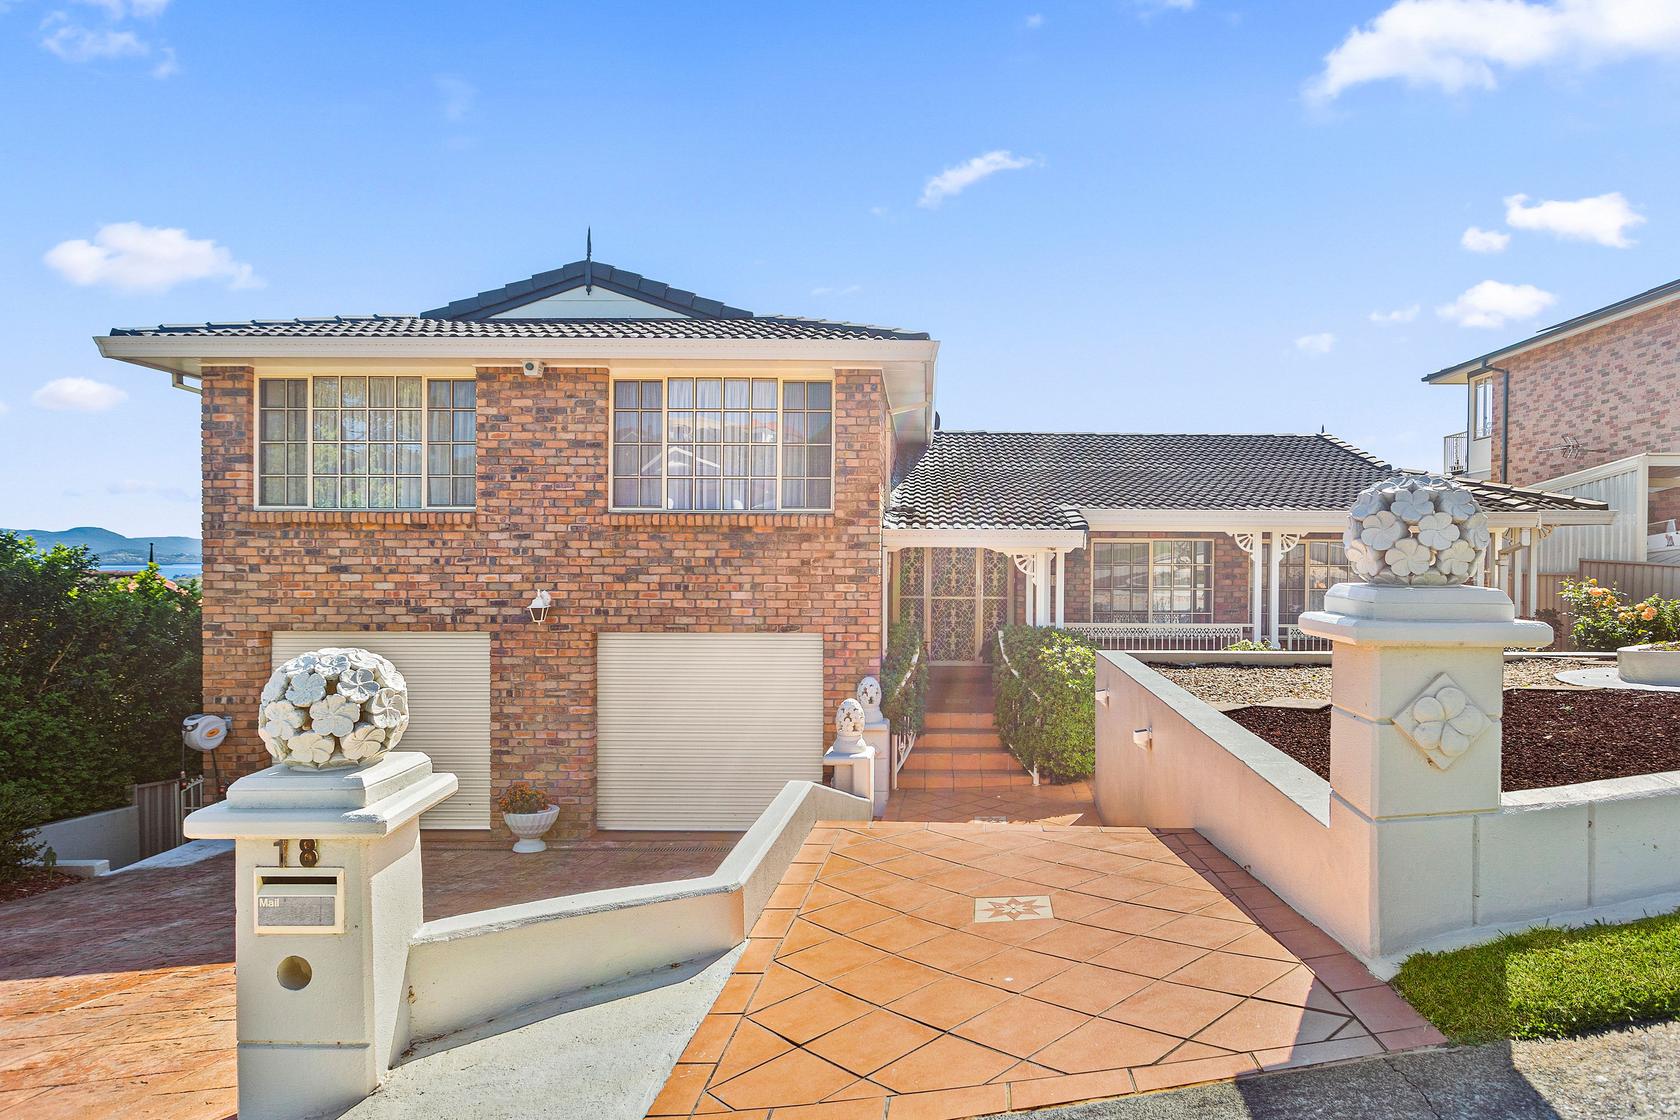
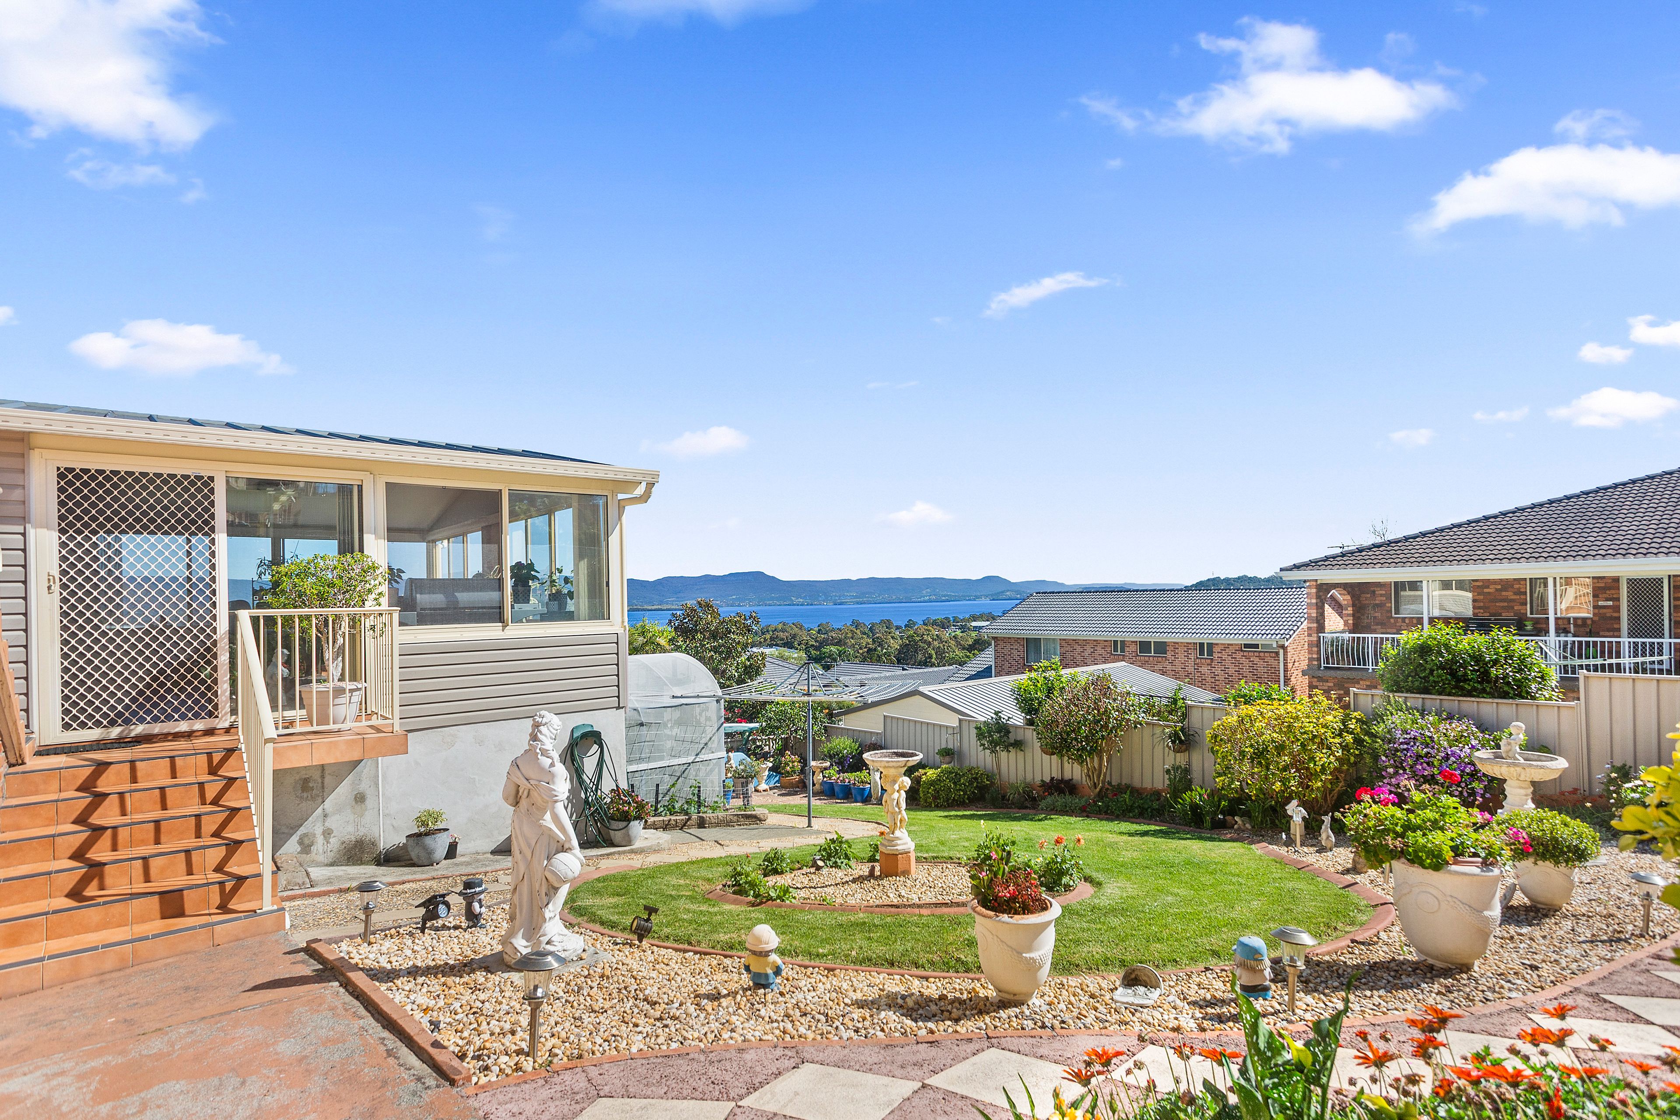
Talk to a mortgage brokerCapturing sweeping views across Lake Illawarra to the escarpment, 18 Cygnet Avenue is a beautifully maintained family home where exceptional space meets an exceptionally convenient Blackbutt address. This substantial residence offers multiple living zones, expansive entertaining spaces and room for the whole family to spread out in comfort.
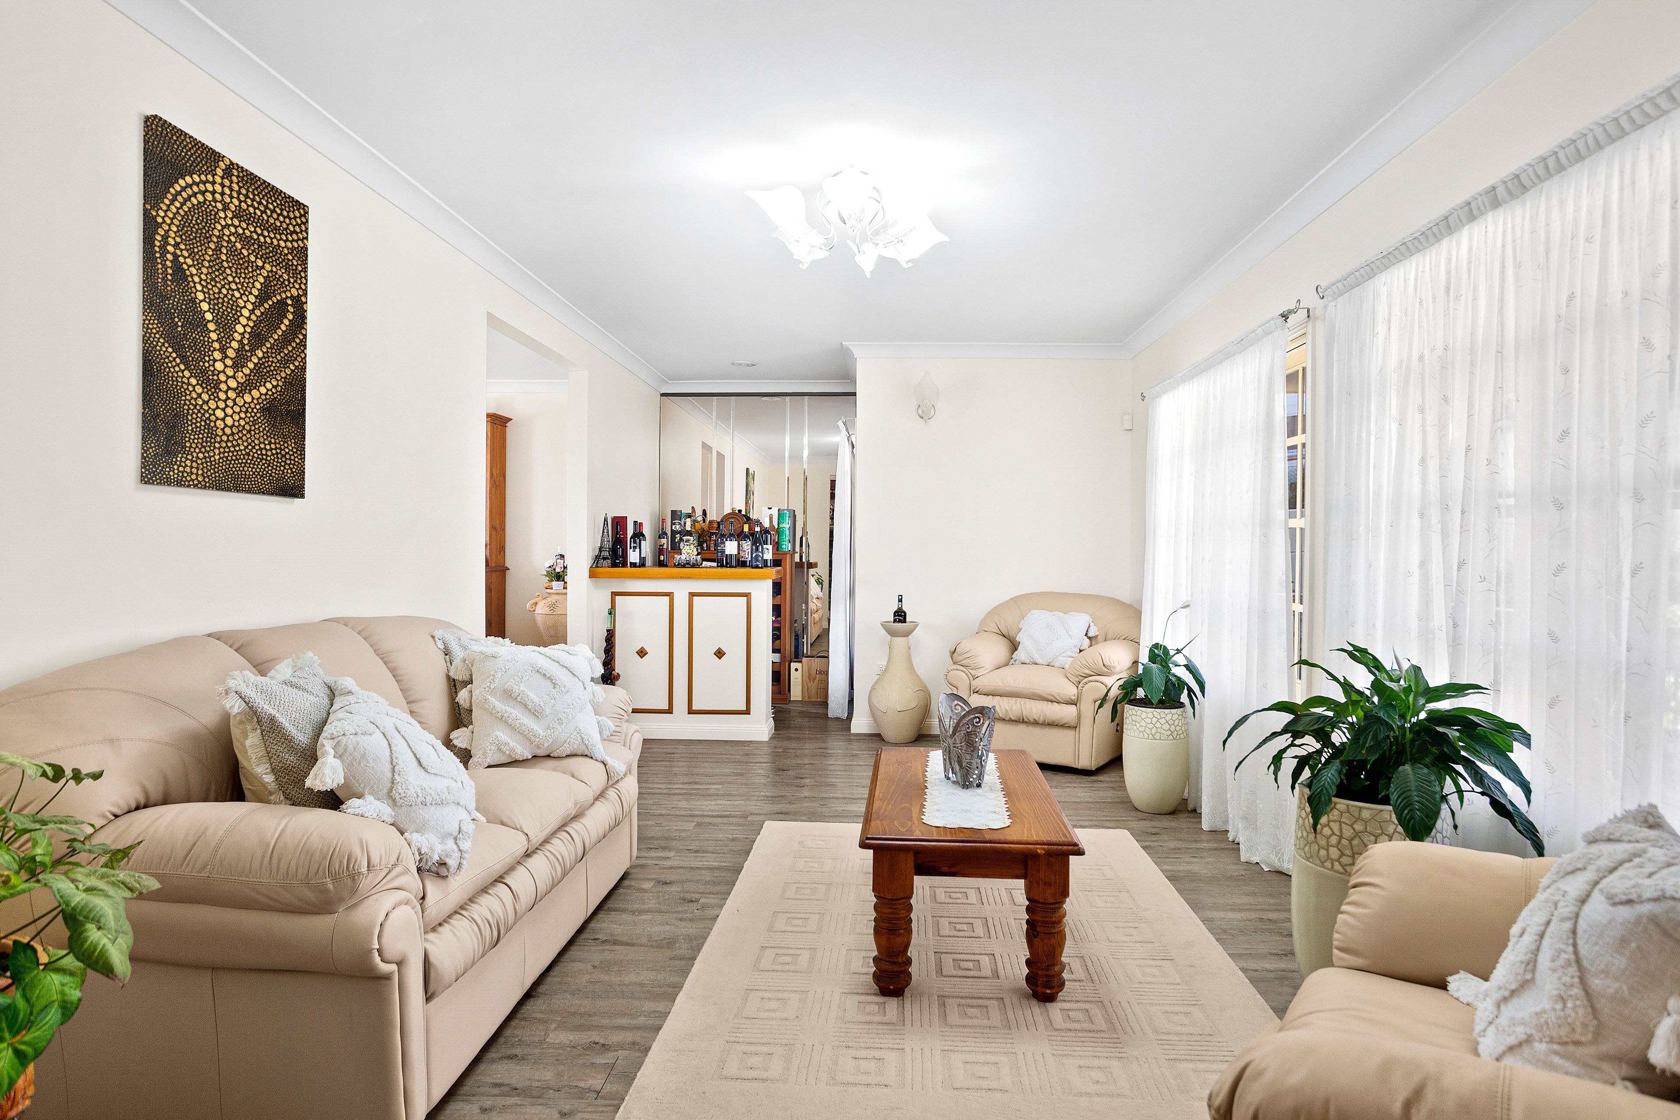
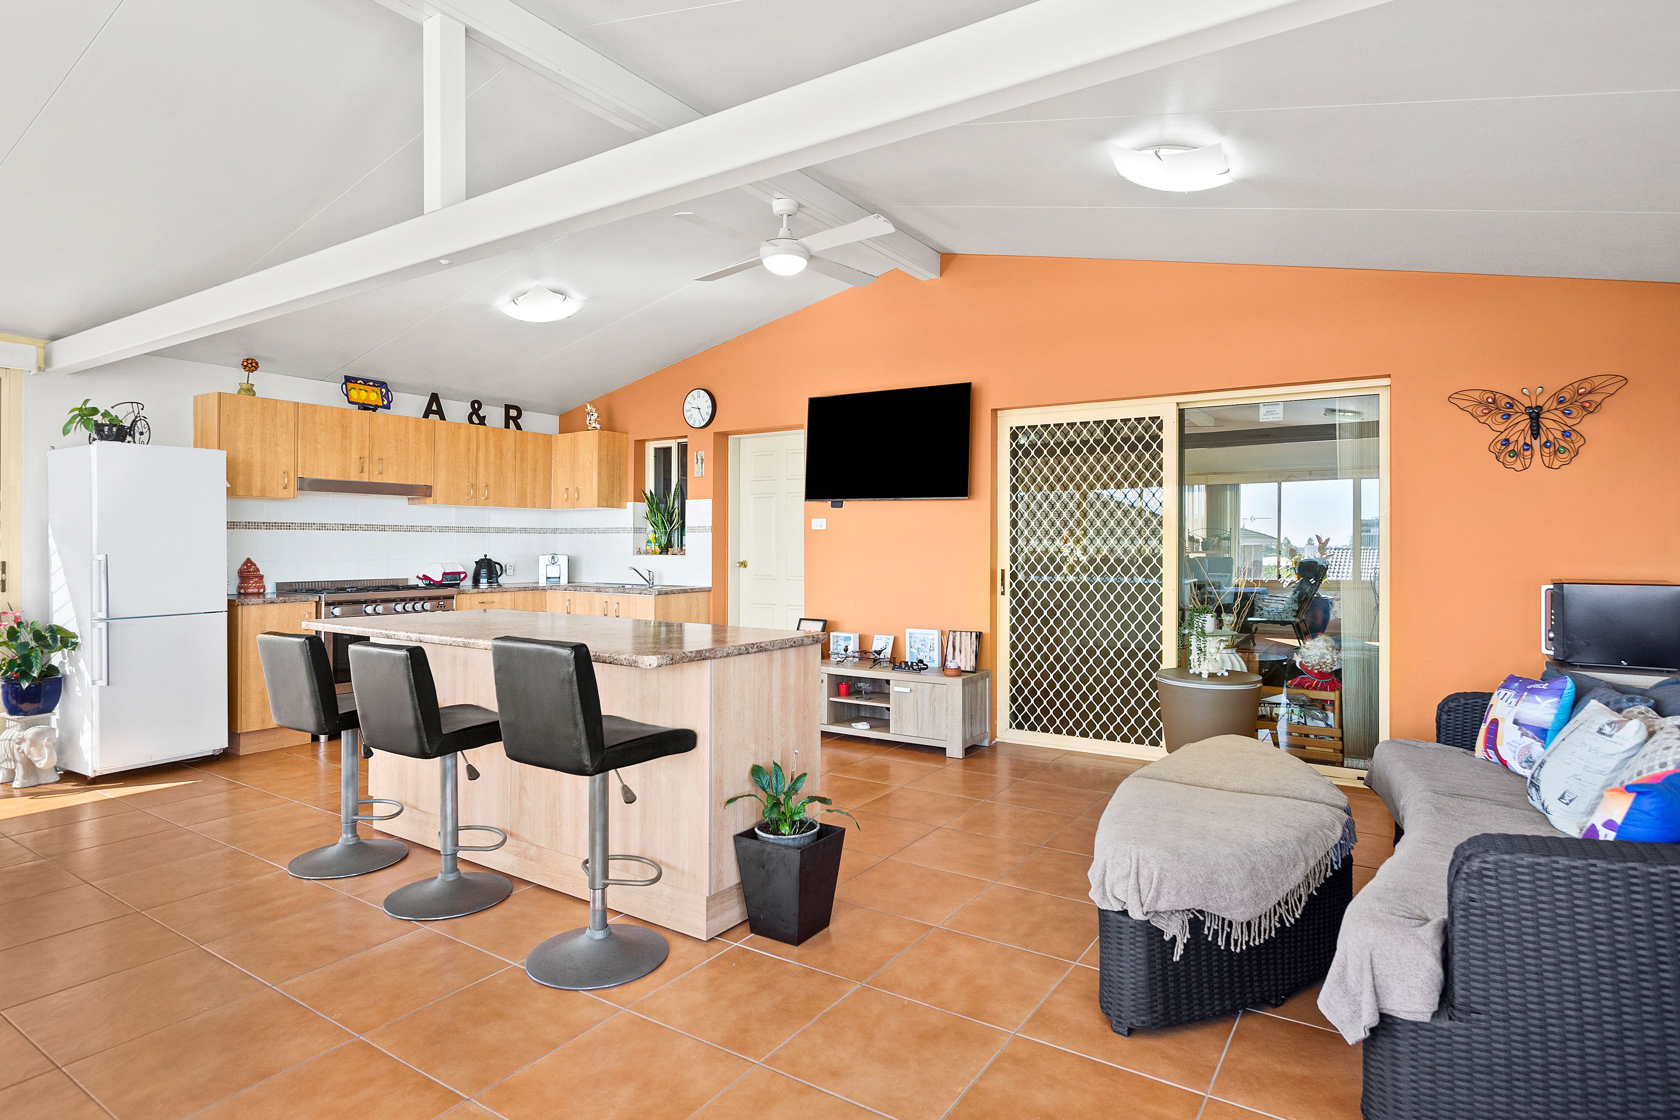
Warm and welcoming interiors reflect the care invested in this much-loved home. A separate front lounge with a built-in bar provides an inviting setting for relaxed evenings, while the generous kitchen, dining and family area creates a spacious centre for everyday life. Timber-look vinyl flooring brings warmth to these central spaces, complemented by soft sheer curtains and abundant natural light.
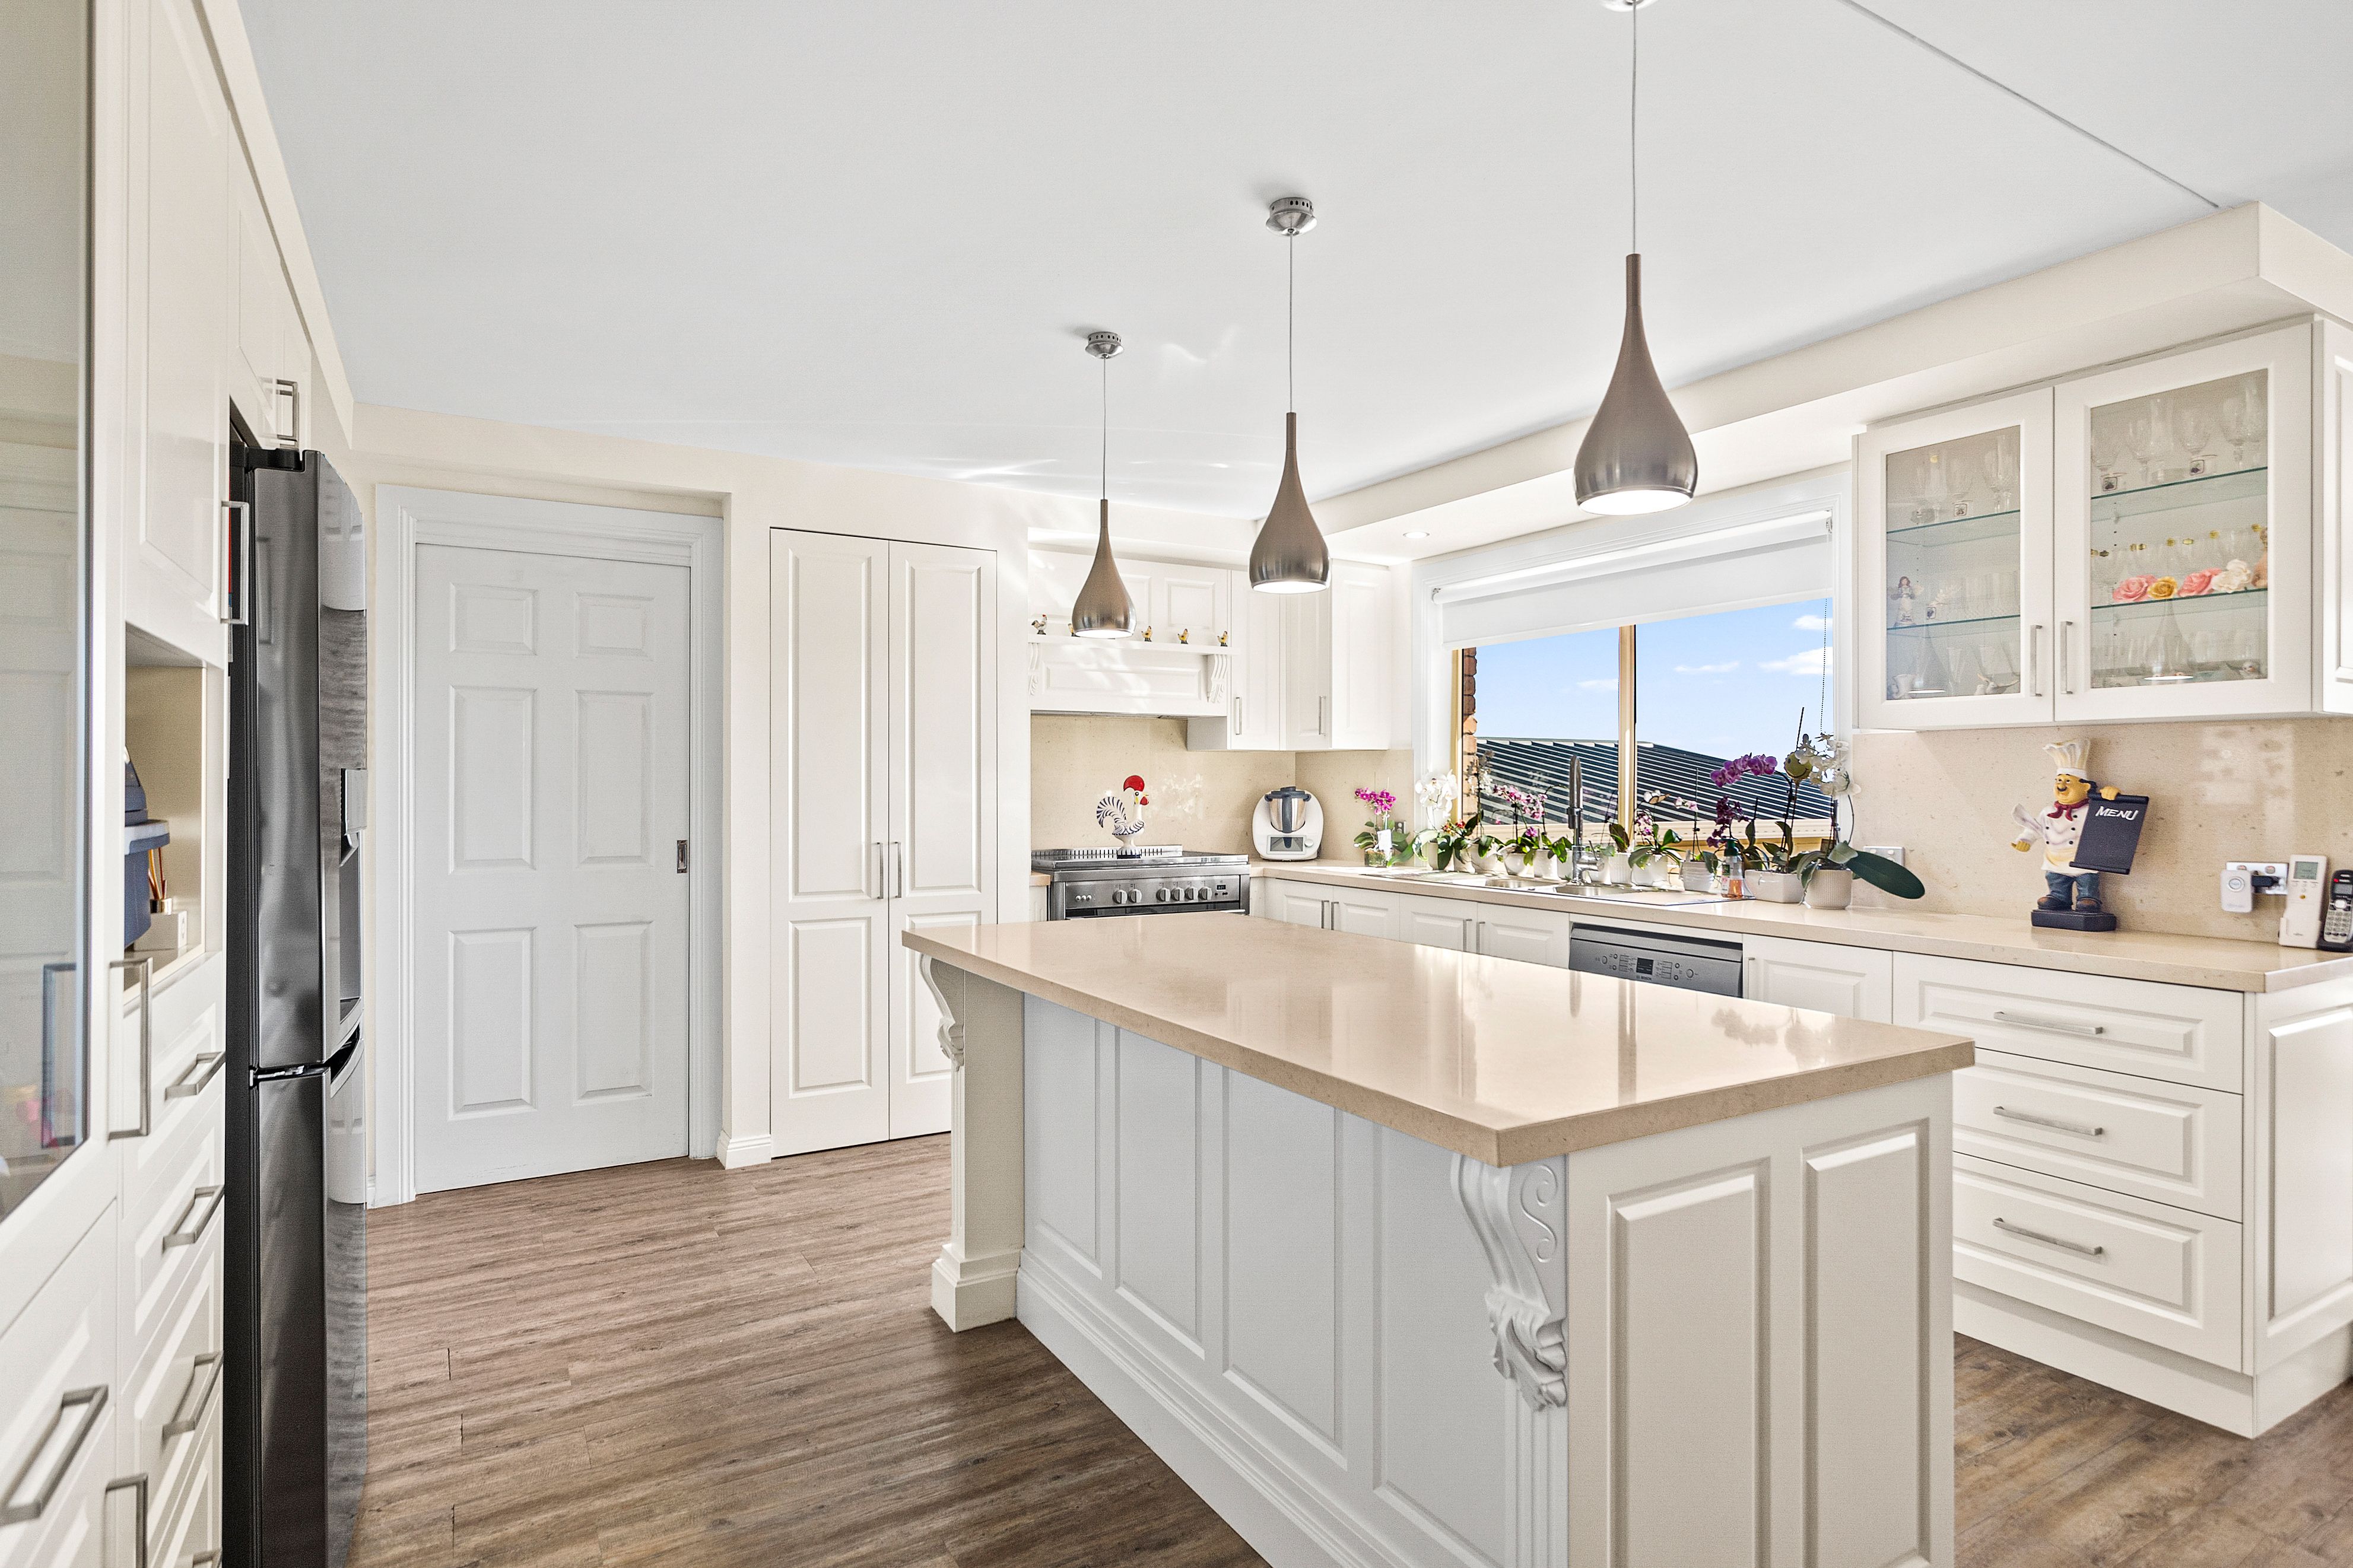
Impressively appointed, the large kitchen combines stone benchtops, extensive cabinetry, a walk-in pantry, a built-in appliance cabinet and a freestanding island breakfast bar. There is ample room to prepare meals, gather with family and entertain friends, with a split-system air conditioner servicing the kitchen and adjoining living area.
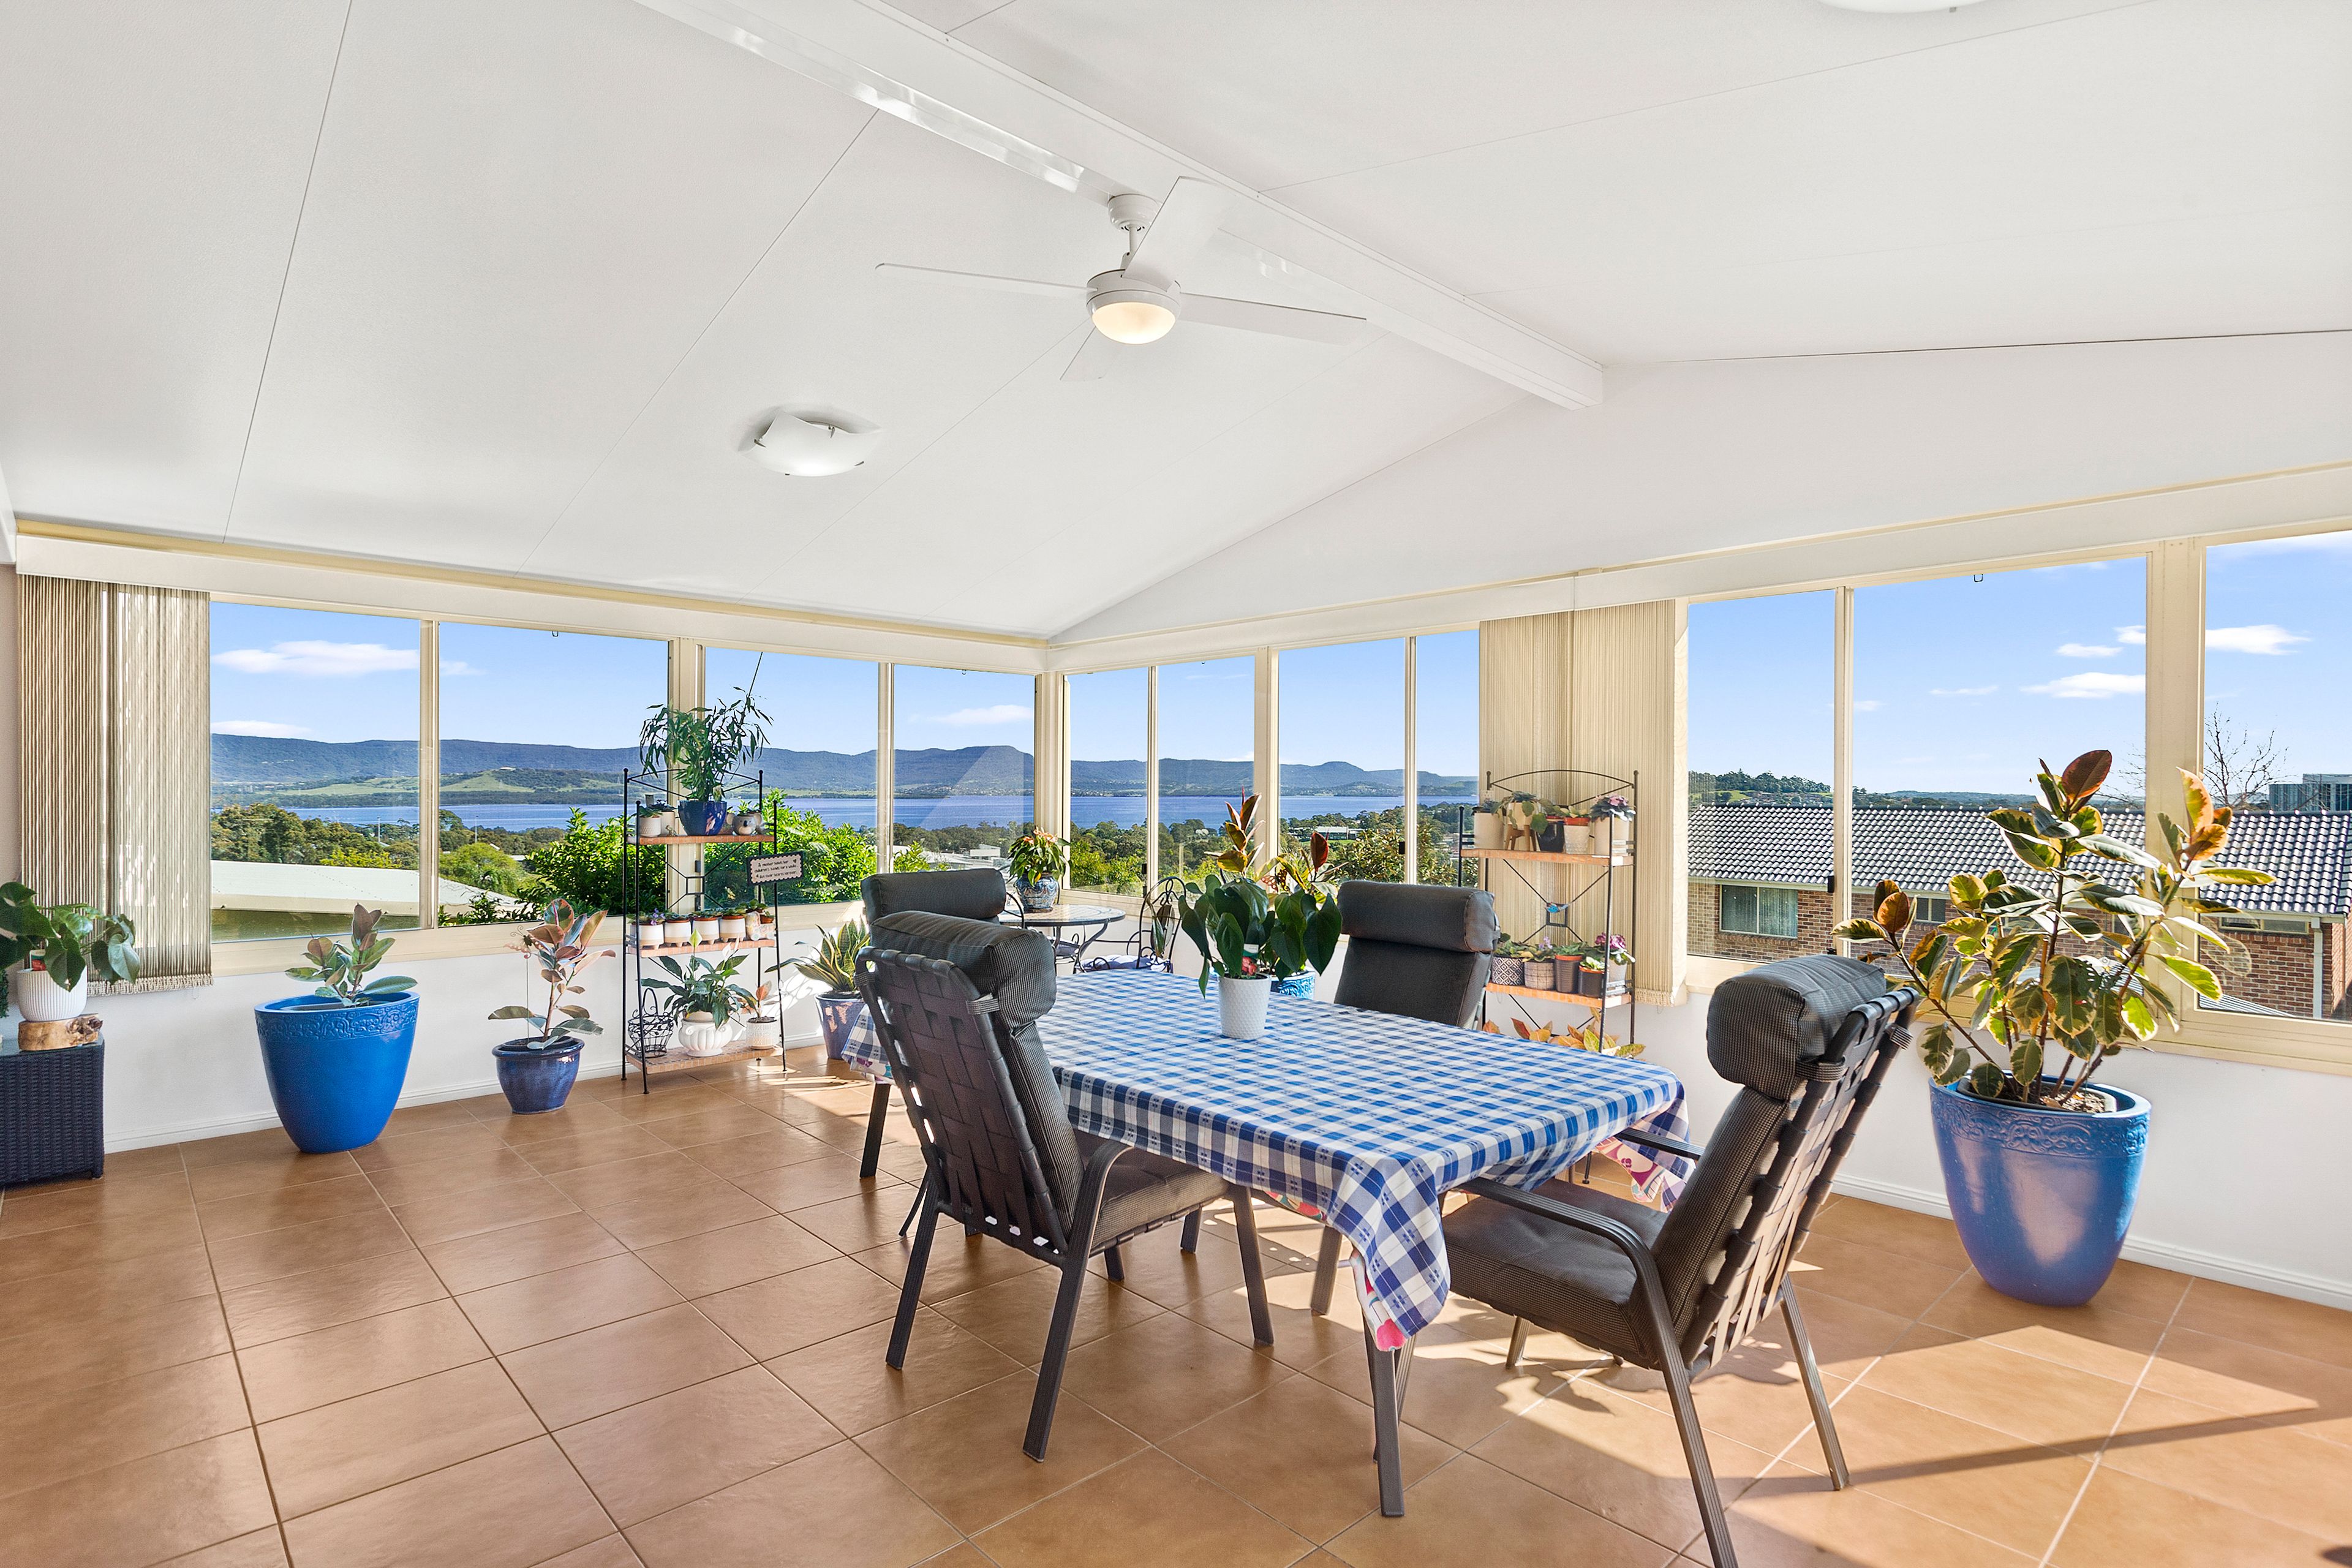
The standout feature is the enormous rear entertaining extension, where soaring pitched ceilings and expansive windows frame spectacular lake and escarpment views. This remarkable space offers room for generous dining and lounge settings, creating a wonderful destination for celebrations, leisurely lunches or simply unwinding against the changing colours of the landscape. An additional outdoor patio provides another inviting place to enjoy the fresh air, while the lovingly tended gardens complete the picturesque setting.
A separate downstairs media or rumpus room adds further flexibility, giving children, teenagers or hobby enthusiasts a space of their own. This choice of living areas makes the home particularly appealing to families seeking both connection and privacy.
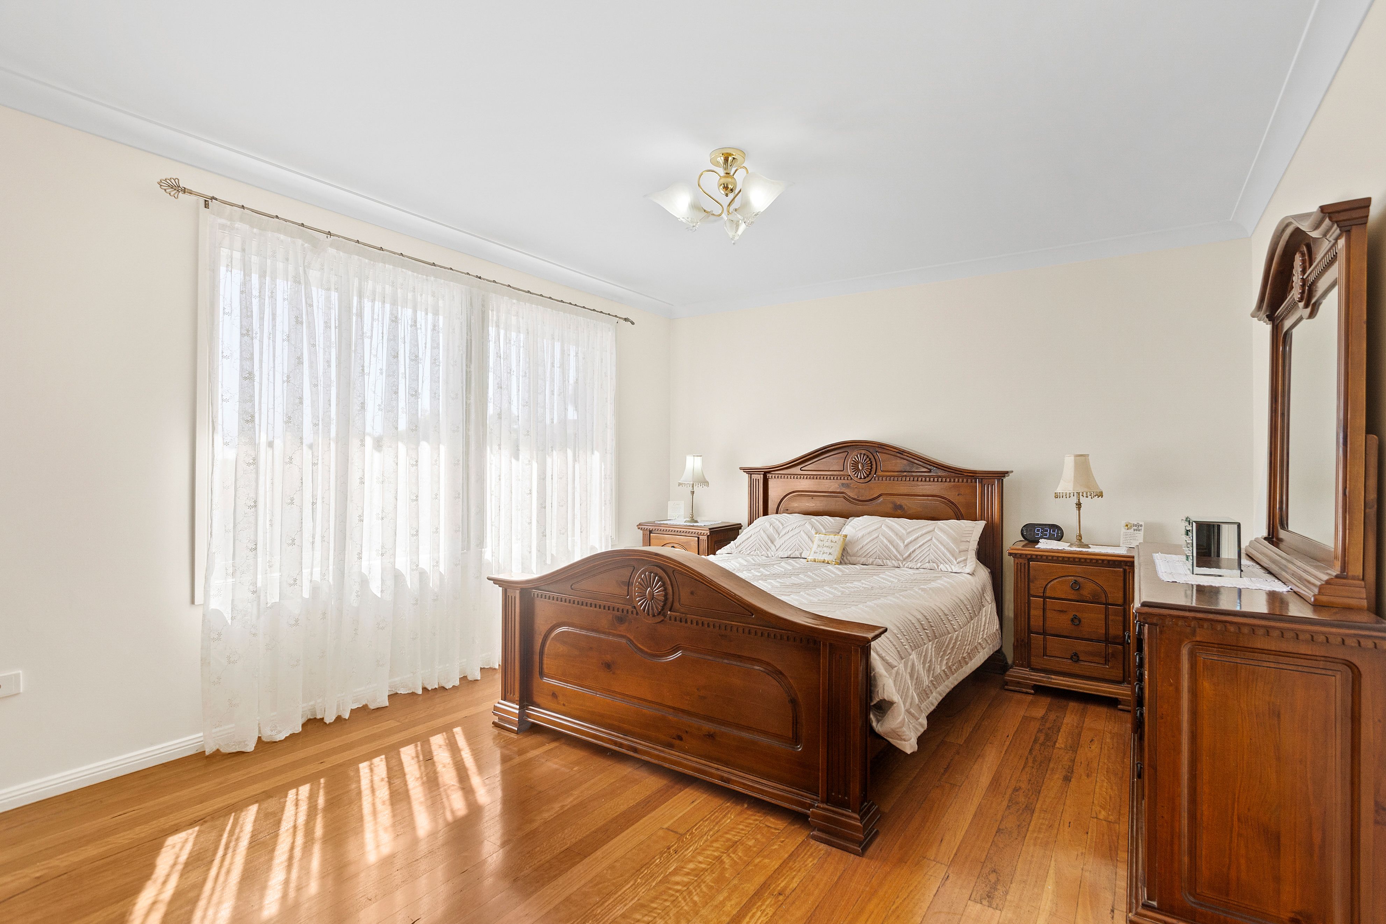
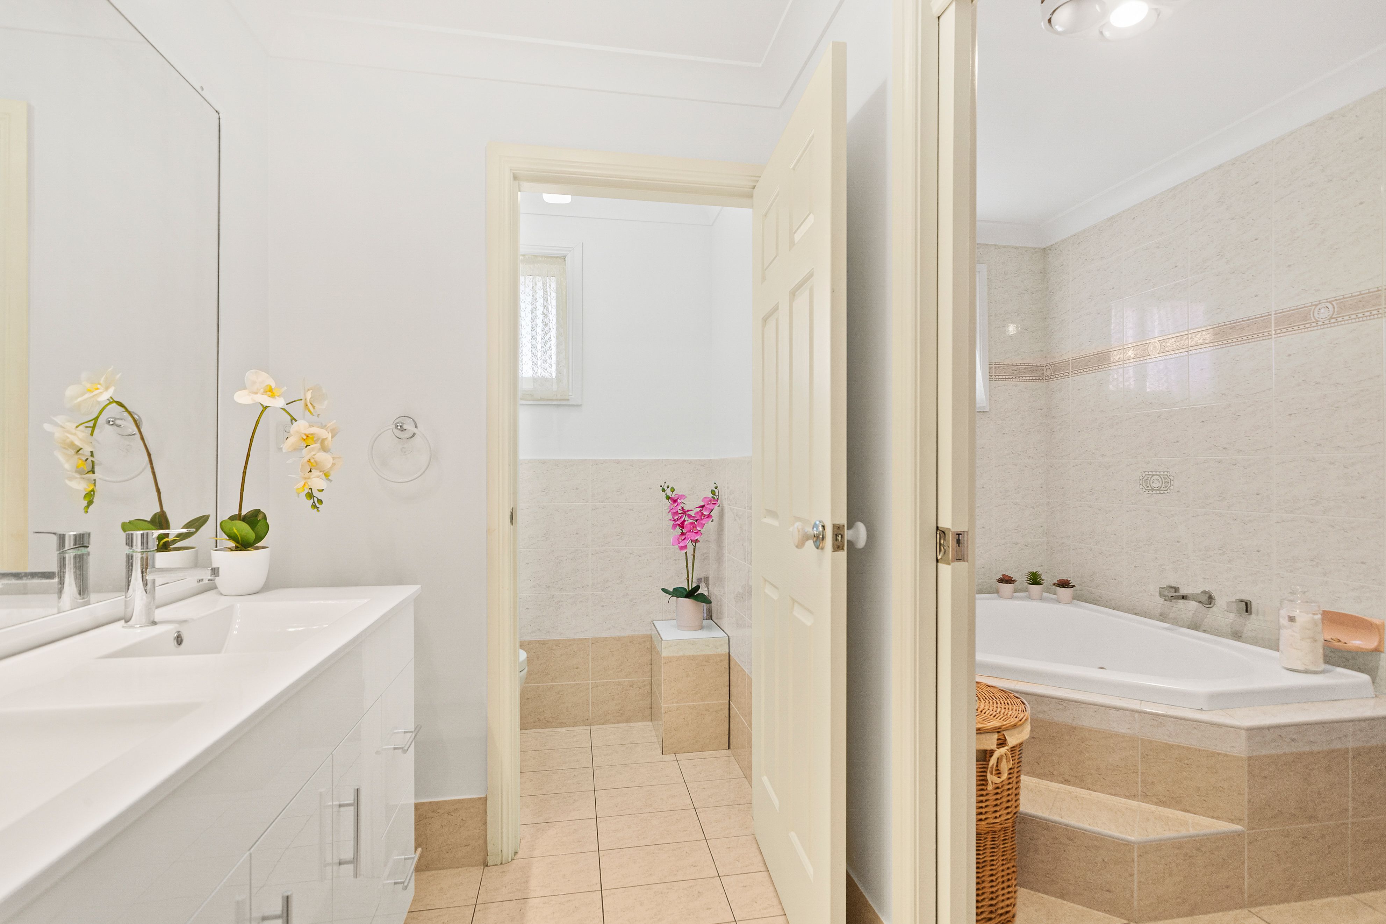
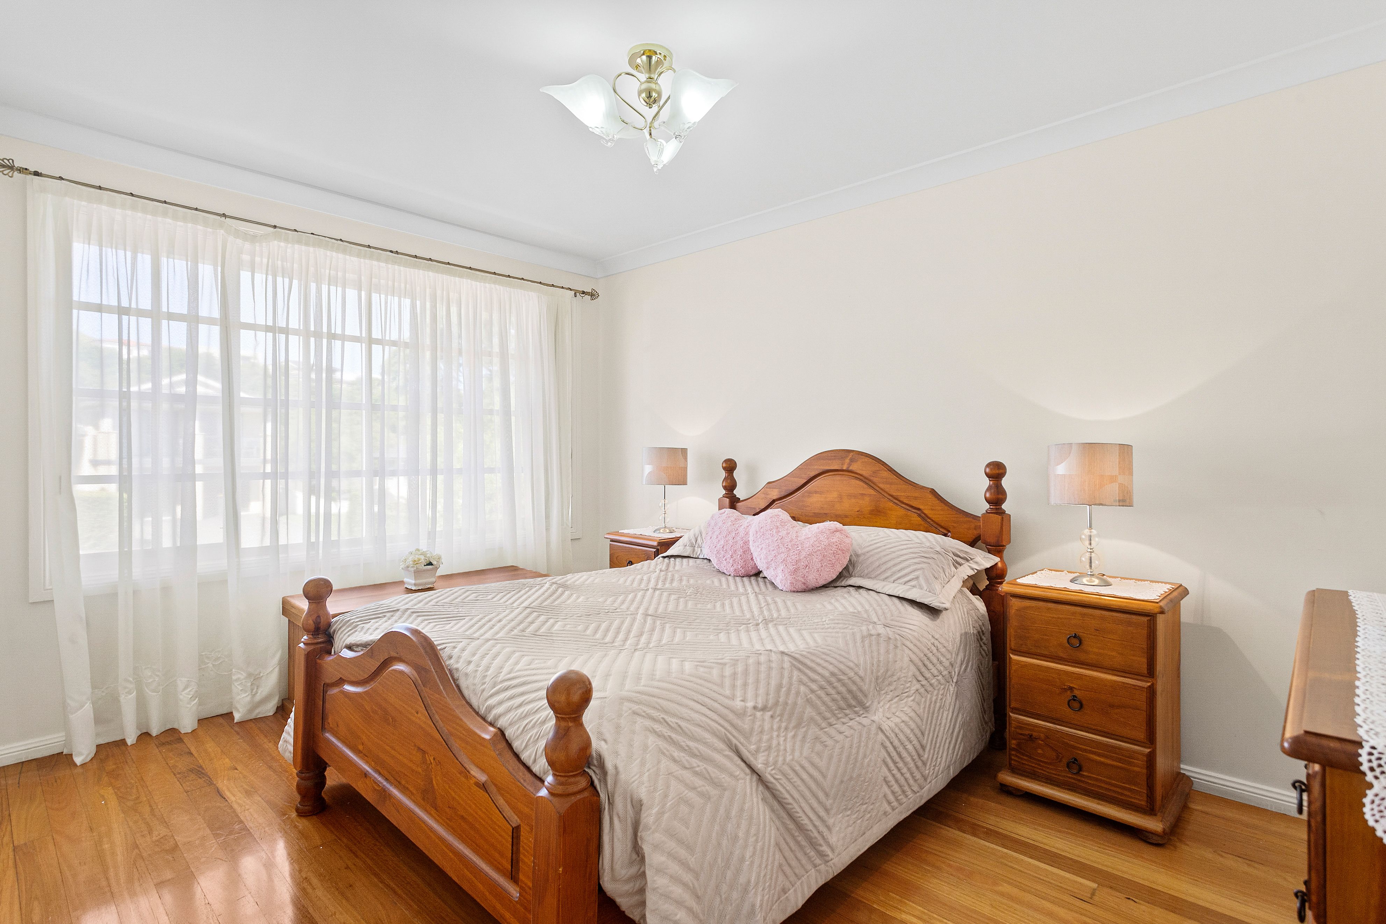
Upstairs, three generous bedrooms provide peaceful accommodation. The main bedroom enjoys lake and ocean views, a walk-in wardrobe and its own ensuite, while the remaining bedrooms feature built-in wardrobes. The thoughtfully arranged three-way main bathroom includes a spa bath, separate shower, double vanity and separate toilet, complemented by a walk-in linen cupboard.
Practical features continue with a large laundry, excellent storage and a double garage with two remotely operated roller doors, plus an additional shower and toilet.
Completing the appeal is a location that places everyday essentials and weekend pleasures within easy reach. Stockland Shellharbour and the shopping, cafés and dining of Shellharbour City Centre are close by, with local schools, parklands and transport adding to the convenience. Lake Illawarra, beautiful beaches, Shellharbour Village and Shell Cove Marina further enrich the lifestyle, offering plenty of ways to enjoy this sought-after region.
Generous in scale, beautifully cared for and blessed with memorable views, this impressive residence offers the space to grow, entertain and create lasting family memories in a wonderfully central location. Please contact us to book your private inspection.
665m² / 0.16 acres
2 garage spaces
3
3
Next Steps:
Talk to a mortgage brokerAgents
- Loading...
- Loading...
Loan Market
Loan Market mortgage brokers aren’t owned by a bank, they work for you. With access to over 60 lenders they’ll work with you to find a competitive loan to suit your needs.